Leave a Message

Thank you for your message. I will be in touch with you shortly.

1714 Peachtree Path
1714 Peachtree Path
1714 Peachtree Path
1714 Peachtree Path
1714 Peachtree Path
1714 Peachtree Path
1714 Peachtree Path
1714 Peachtree Path
1714 Peachtree Path
1714 Peachtree Path
1714 Peachtree Path
1714 Peachtree Path
1714 Peachtree Path
1714 Peachtree Path
1714 Peachtree Path
1714 Peachtree Path
1714 Peachtree Path
1714 Peachtree Path
1714 Peachtree Path
VIEW PHOTOS
Courtesy of Kathleen L Virgil, @properties Christie's International R.E.
$325,000

1714 Peachtree Path

3 Beds 2 Baths 1,460 Sq.Ft.

Description

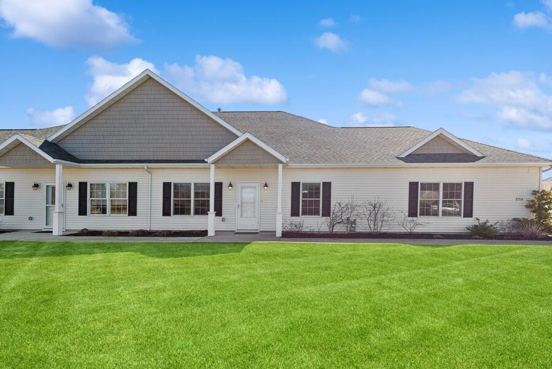
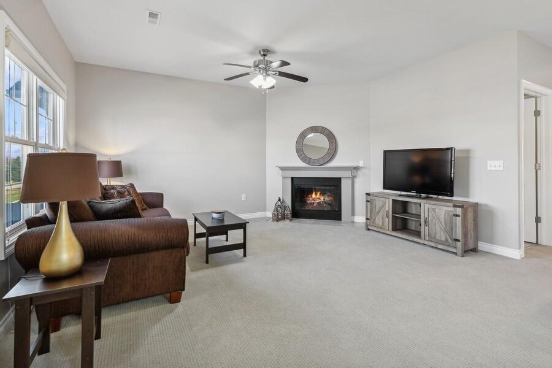
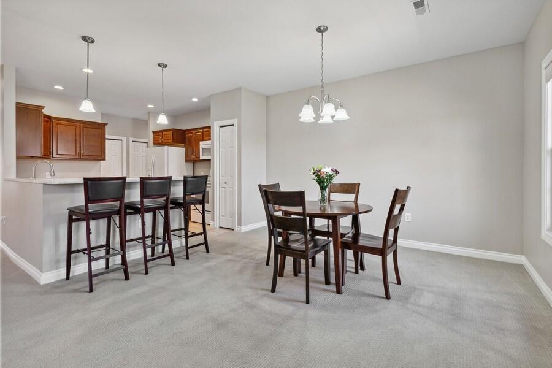
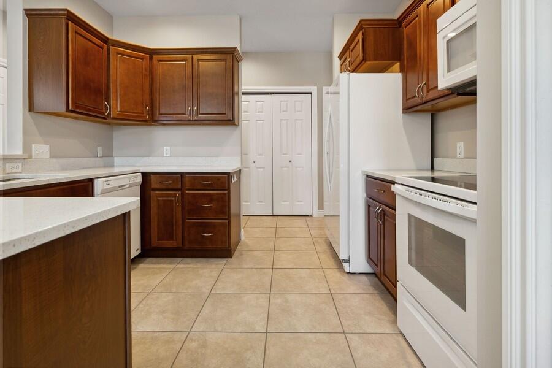
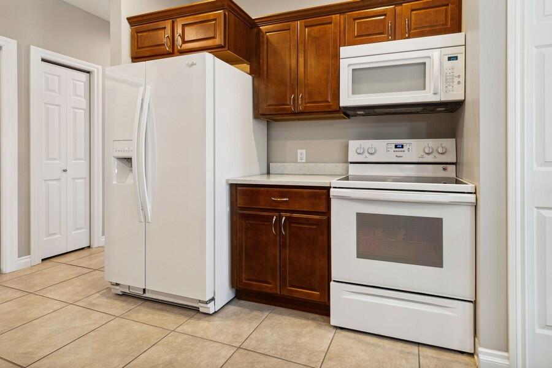
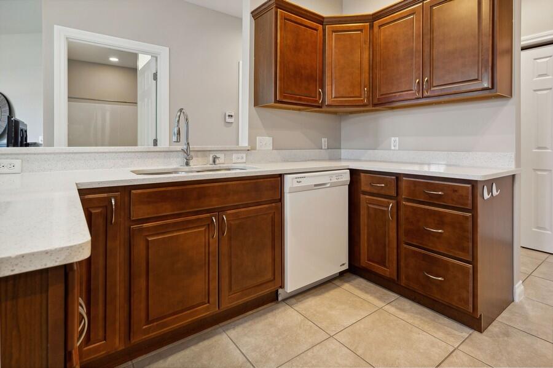
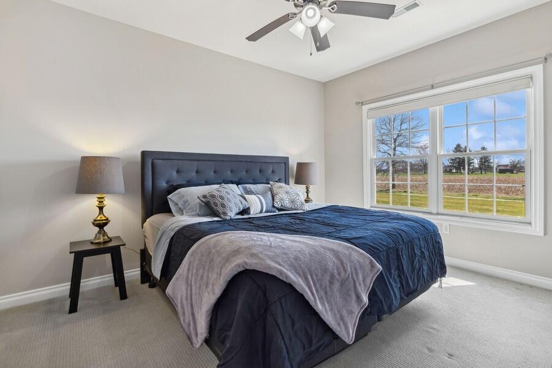
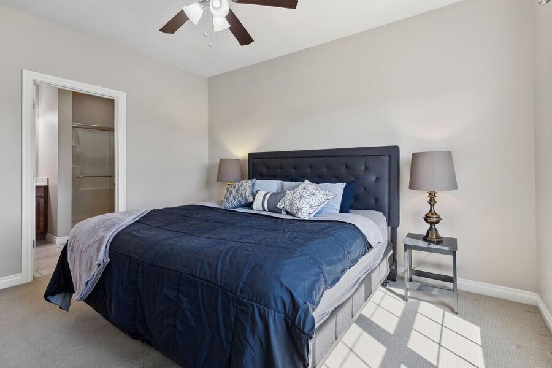
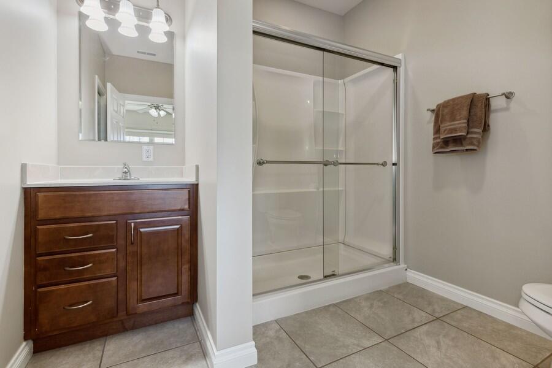
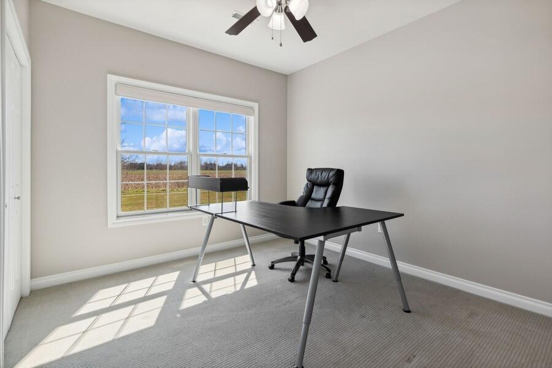
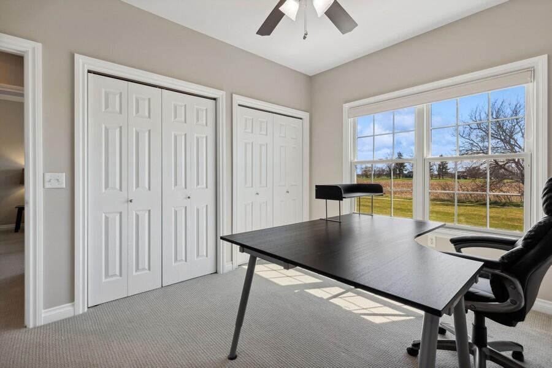
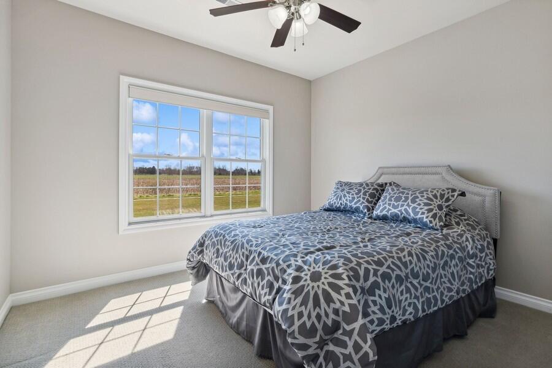
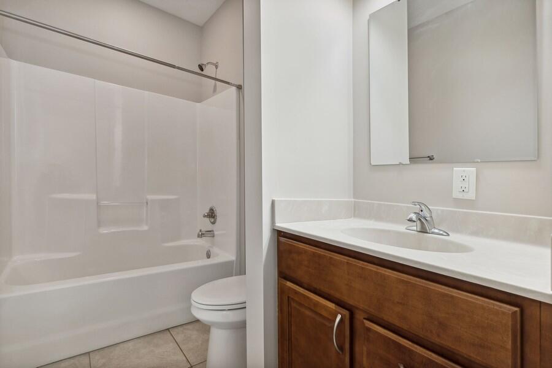
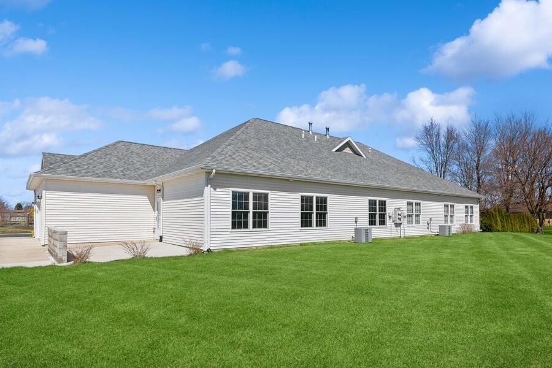
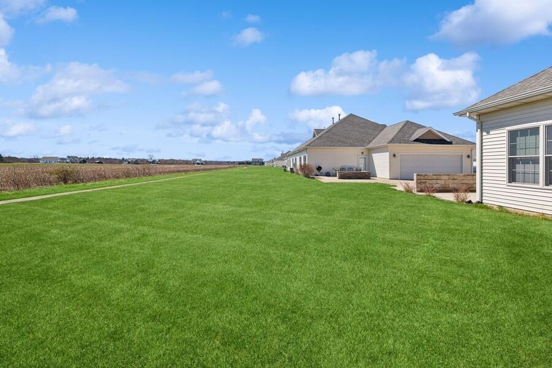
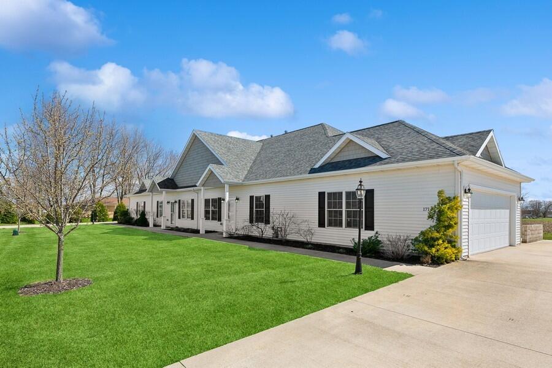
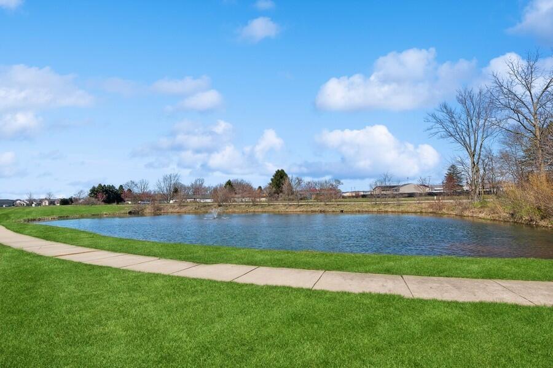
Immaculate, freshly painted, 3 bed/2 bath condo with open floor plan is a must see! Great layout! Primary suite with attached bath and additional bedrooms offer plenty of natural light and all enjoy private backyard views. Gas fireplace, quartz countertops, generous closets and outdoor patio add to the appeal. Attached 23' x 26', 2 car garage with pulldown adds even more storage space. Front porch with no step entry overlooks association pond and walking path. Excellent location! Close to shopping, restaurants, public parks and so much more. Great as a fulltime or 2nd home. Association fee includes lawn mowing, lawn irrigation and snow removal. Schedule your private showing for this well maintained and move-in ready home today!

Share Property

Location

1714 Peachtree Path, Stevensville, MI 49127

Status

Sold
Chris Marzke

Chris Marzke

TITLE

Associate Broker

Property Amenities

Interior
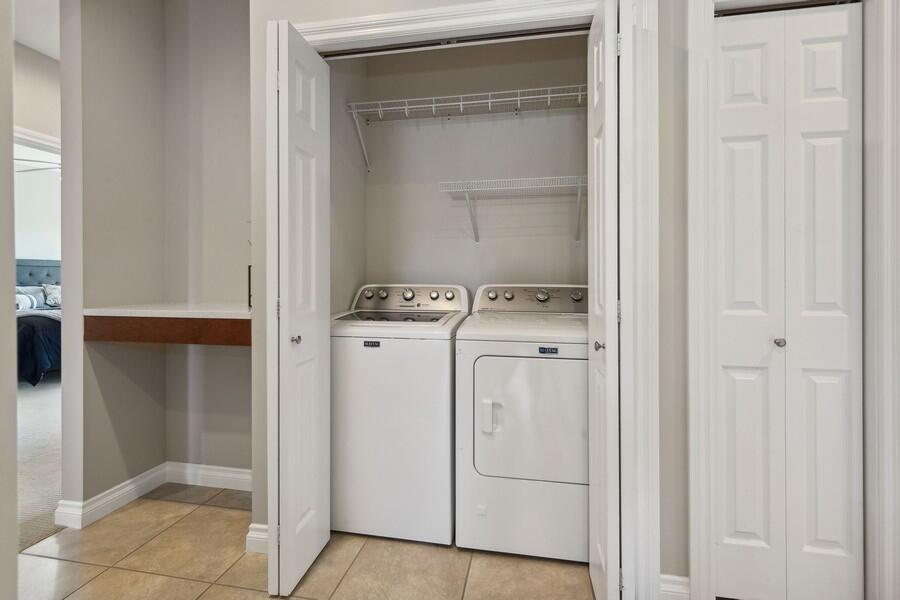
Laundry room Laundry Closet, Main Level
Fireplace Gas Log, Living Room
Appliances Dishwasher, Disposal, Dryer, Microwave, Range, Refrigerator, Washer
Flooring Carpet, Tile
Total Bedrooms: 3
Full Bathrooms: 2
Other Interior Features Ceiling Fan(s), Garage Door Opener, Pantry
Area & Lot
Total area 1,460 Sq.Ft.
Living area 1,460 Sq.Ft.
MLS® ID 24016333
Year Built 2016
School District Lakeshore
Water Frontage Pond
Architecture Styles Ranch
Type Condo
Status Sold
Exterior
Stories 1
Air conditioning Central Air
Heat type Forced Air
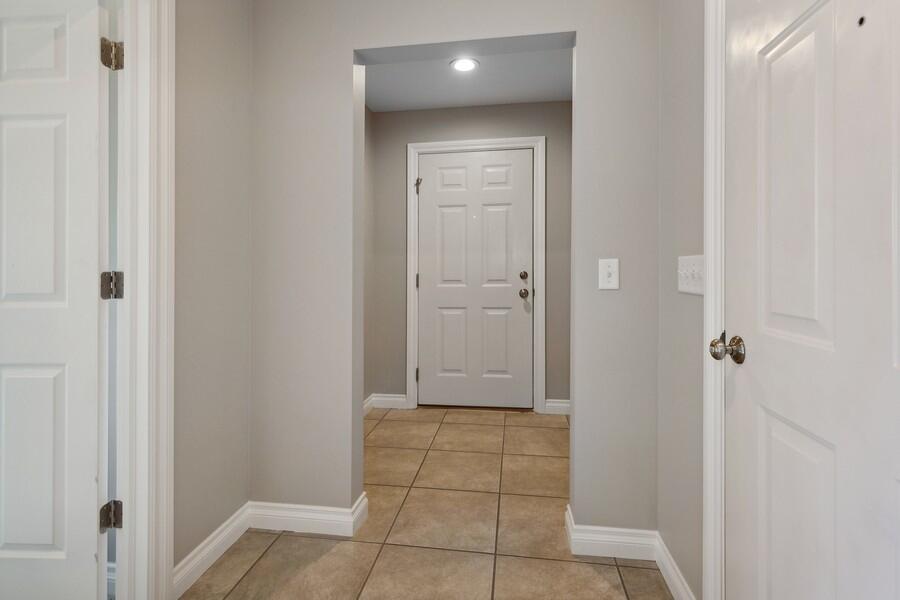
Disability Features 42 in or Hallway, Accessible Mn Flr Full Bath, Covered Entrance, Low Threshold Shower, Accessible Entrance
Water Source Public
Garage Space 2.0
Sewer Public
Parking Attached
Lot Features Level, Cul-De-Sac
Roof Composition, Shingle
Utilities Natural Gas Available, Electricity Available, Cable Available, Natural Gas Connected, Cable Connected
Finance
Sales Price $325,000
HOA Fees $155 monthly
Real Estate Tax $2,972 yearly

360 Virtual Tour

Take a tour of this property

Work With Chris

Get assistance in determining current property value, crafting a competitive offer, writing and negotiating a contract, and much more. Contact Hania today to discuss all your real estate needs!