Leave a Message

Thank you for your message. I will be in touch with you shortly.

5522 Ivy Drive
5522 Ivy Drive
5522 Ivy Drive
5522 Ivy Drive
5522 Ivy Drive
5522 Ivy Drive
5522 Ivy Drive
5522 Ivy Drive
5522 Ivy Drive
5522 Ivy Drive
5522 Ivy Drive
5522 Ivy Drive
5522 Ivy Drive
5522 Ivy Drive
5522 Ivy Drive
5522 Ivy Drive
5522 Ivy Drive
5522 Ivy Drive
5522 Ivy Drive
5522 Ivy Drive
VIEW PHOTOS
Courtesy of Dana Riley, @properties Christie's International R.E.
$205,000

5522 Ivy Drive

2 Beds 1 Bath 1,508 Sq.Ft.

Description

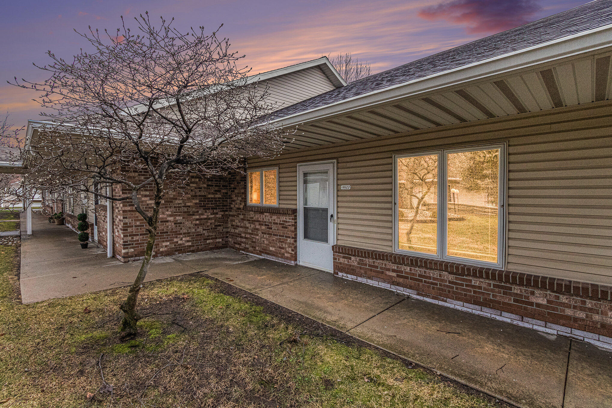
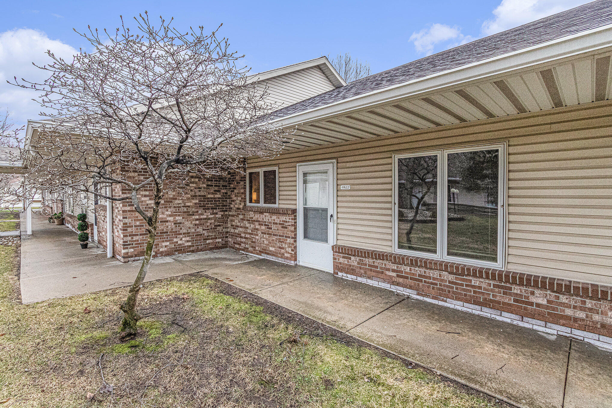
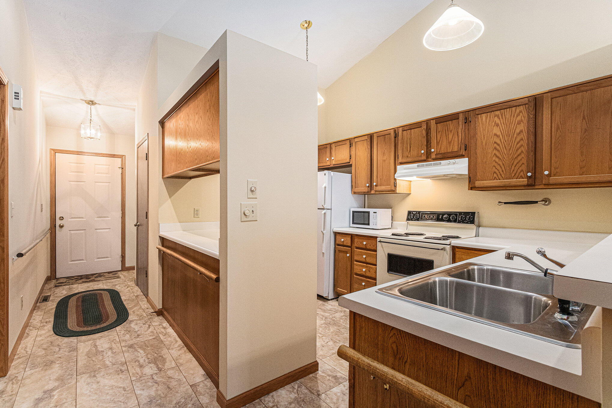
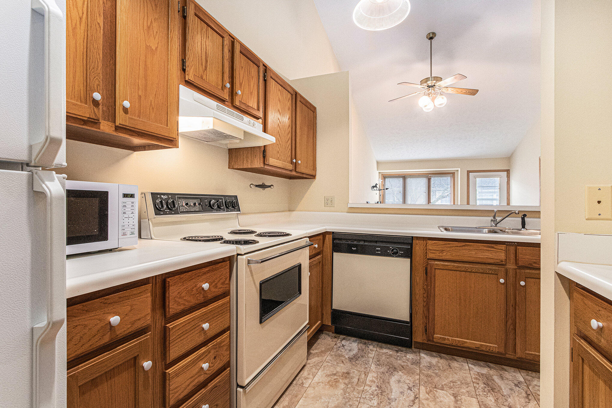
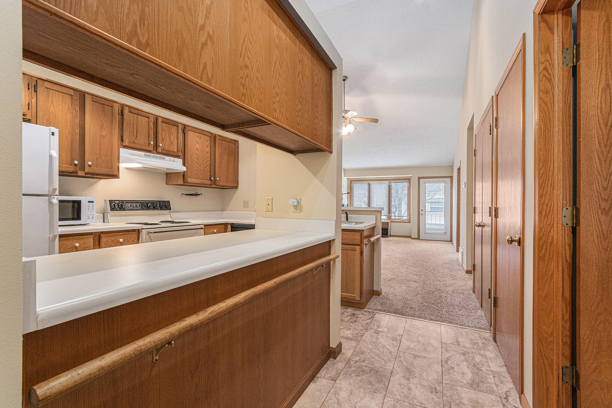
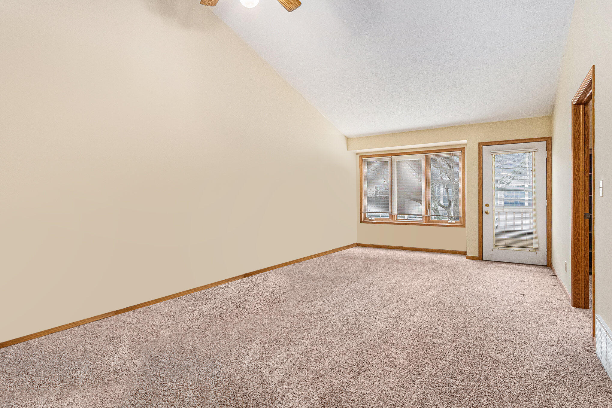
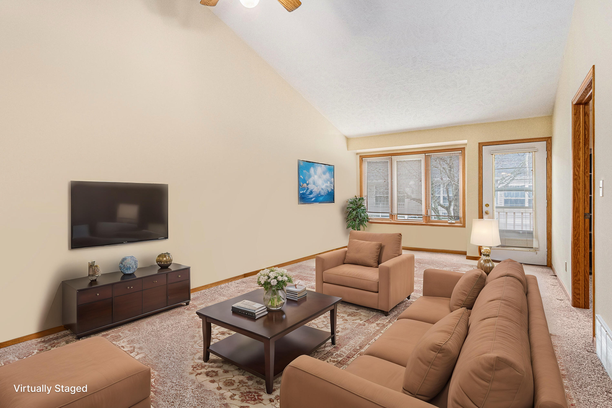
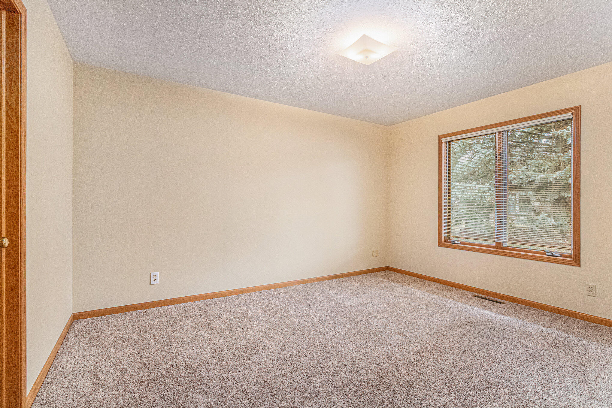
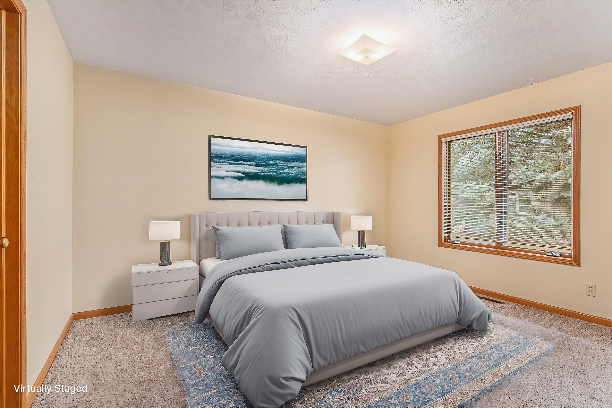
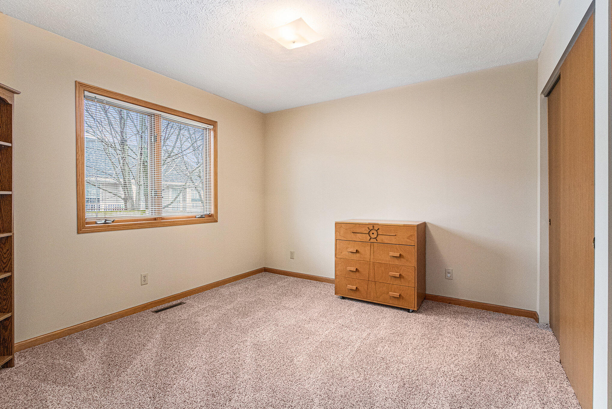
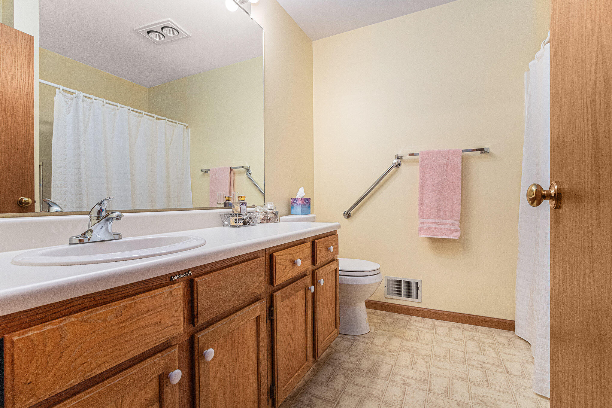
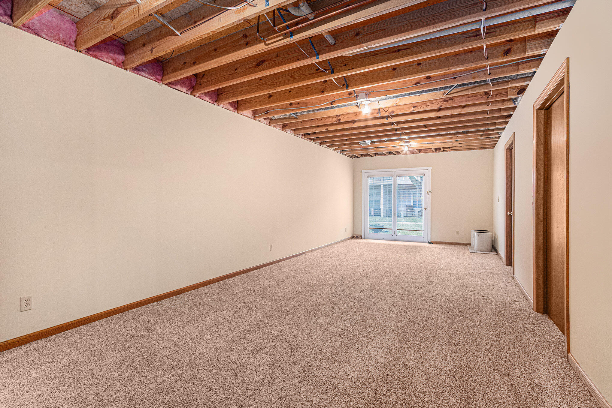
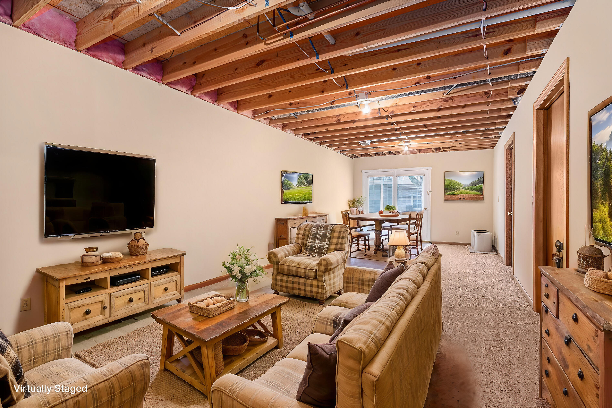
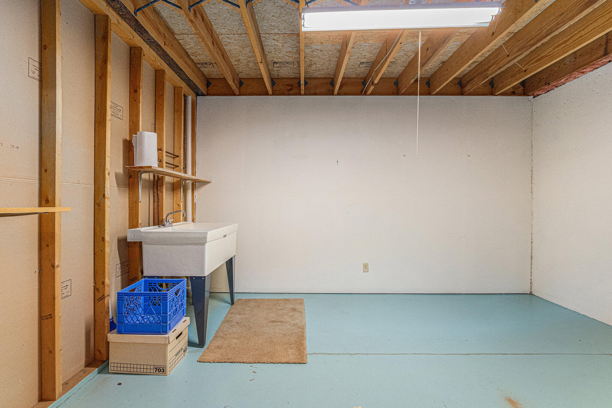
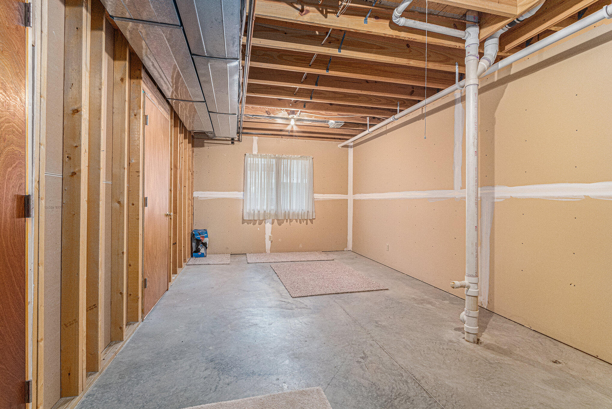
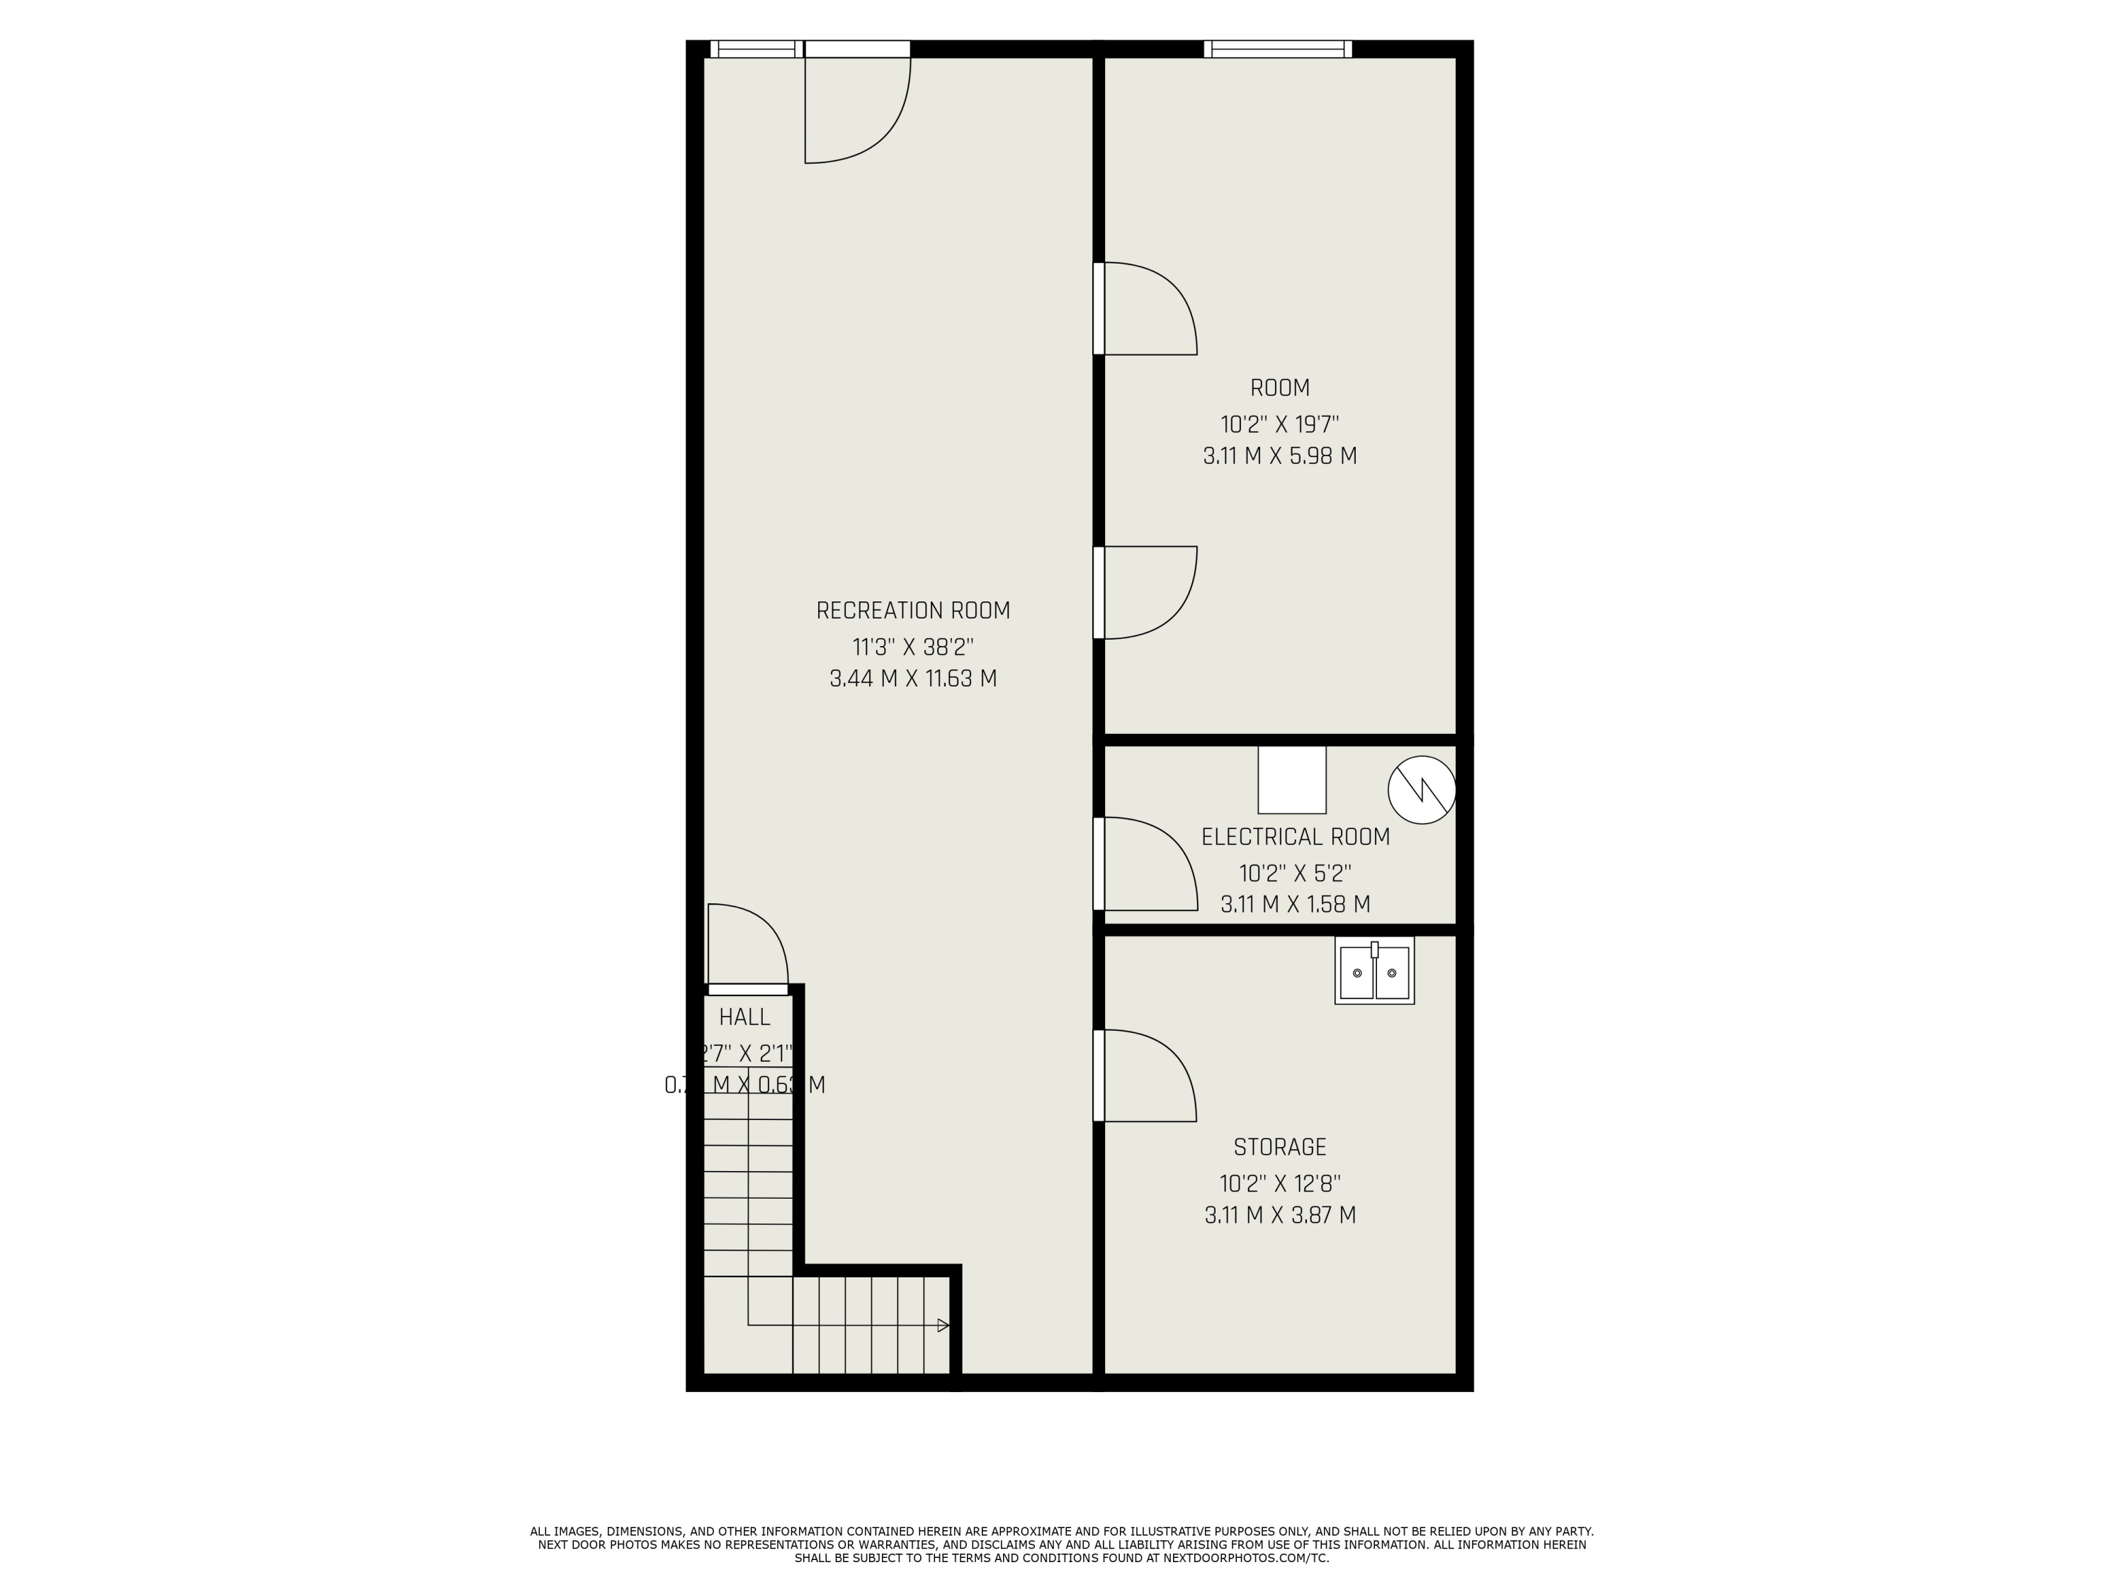
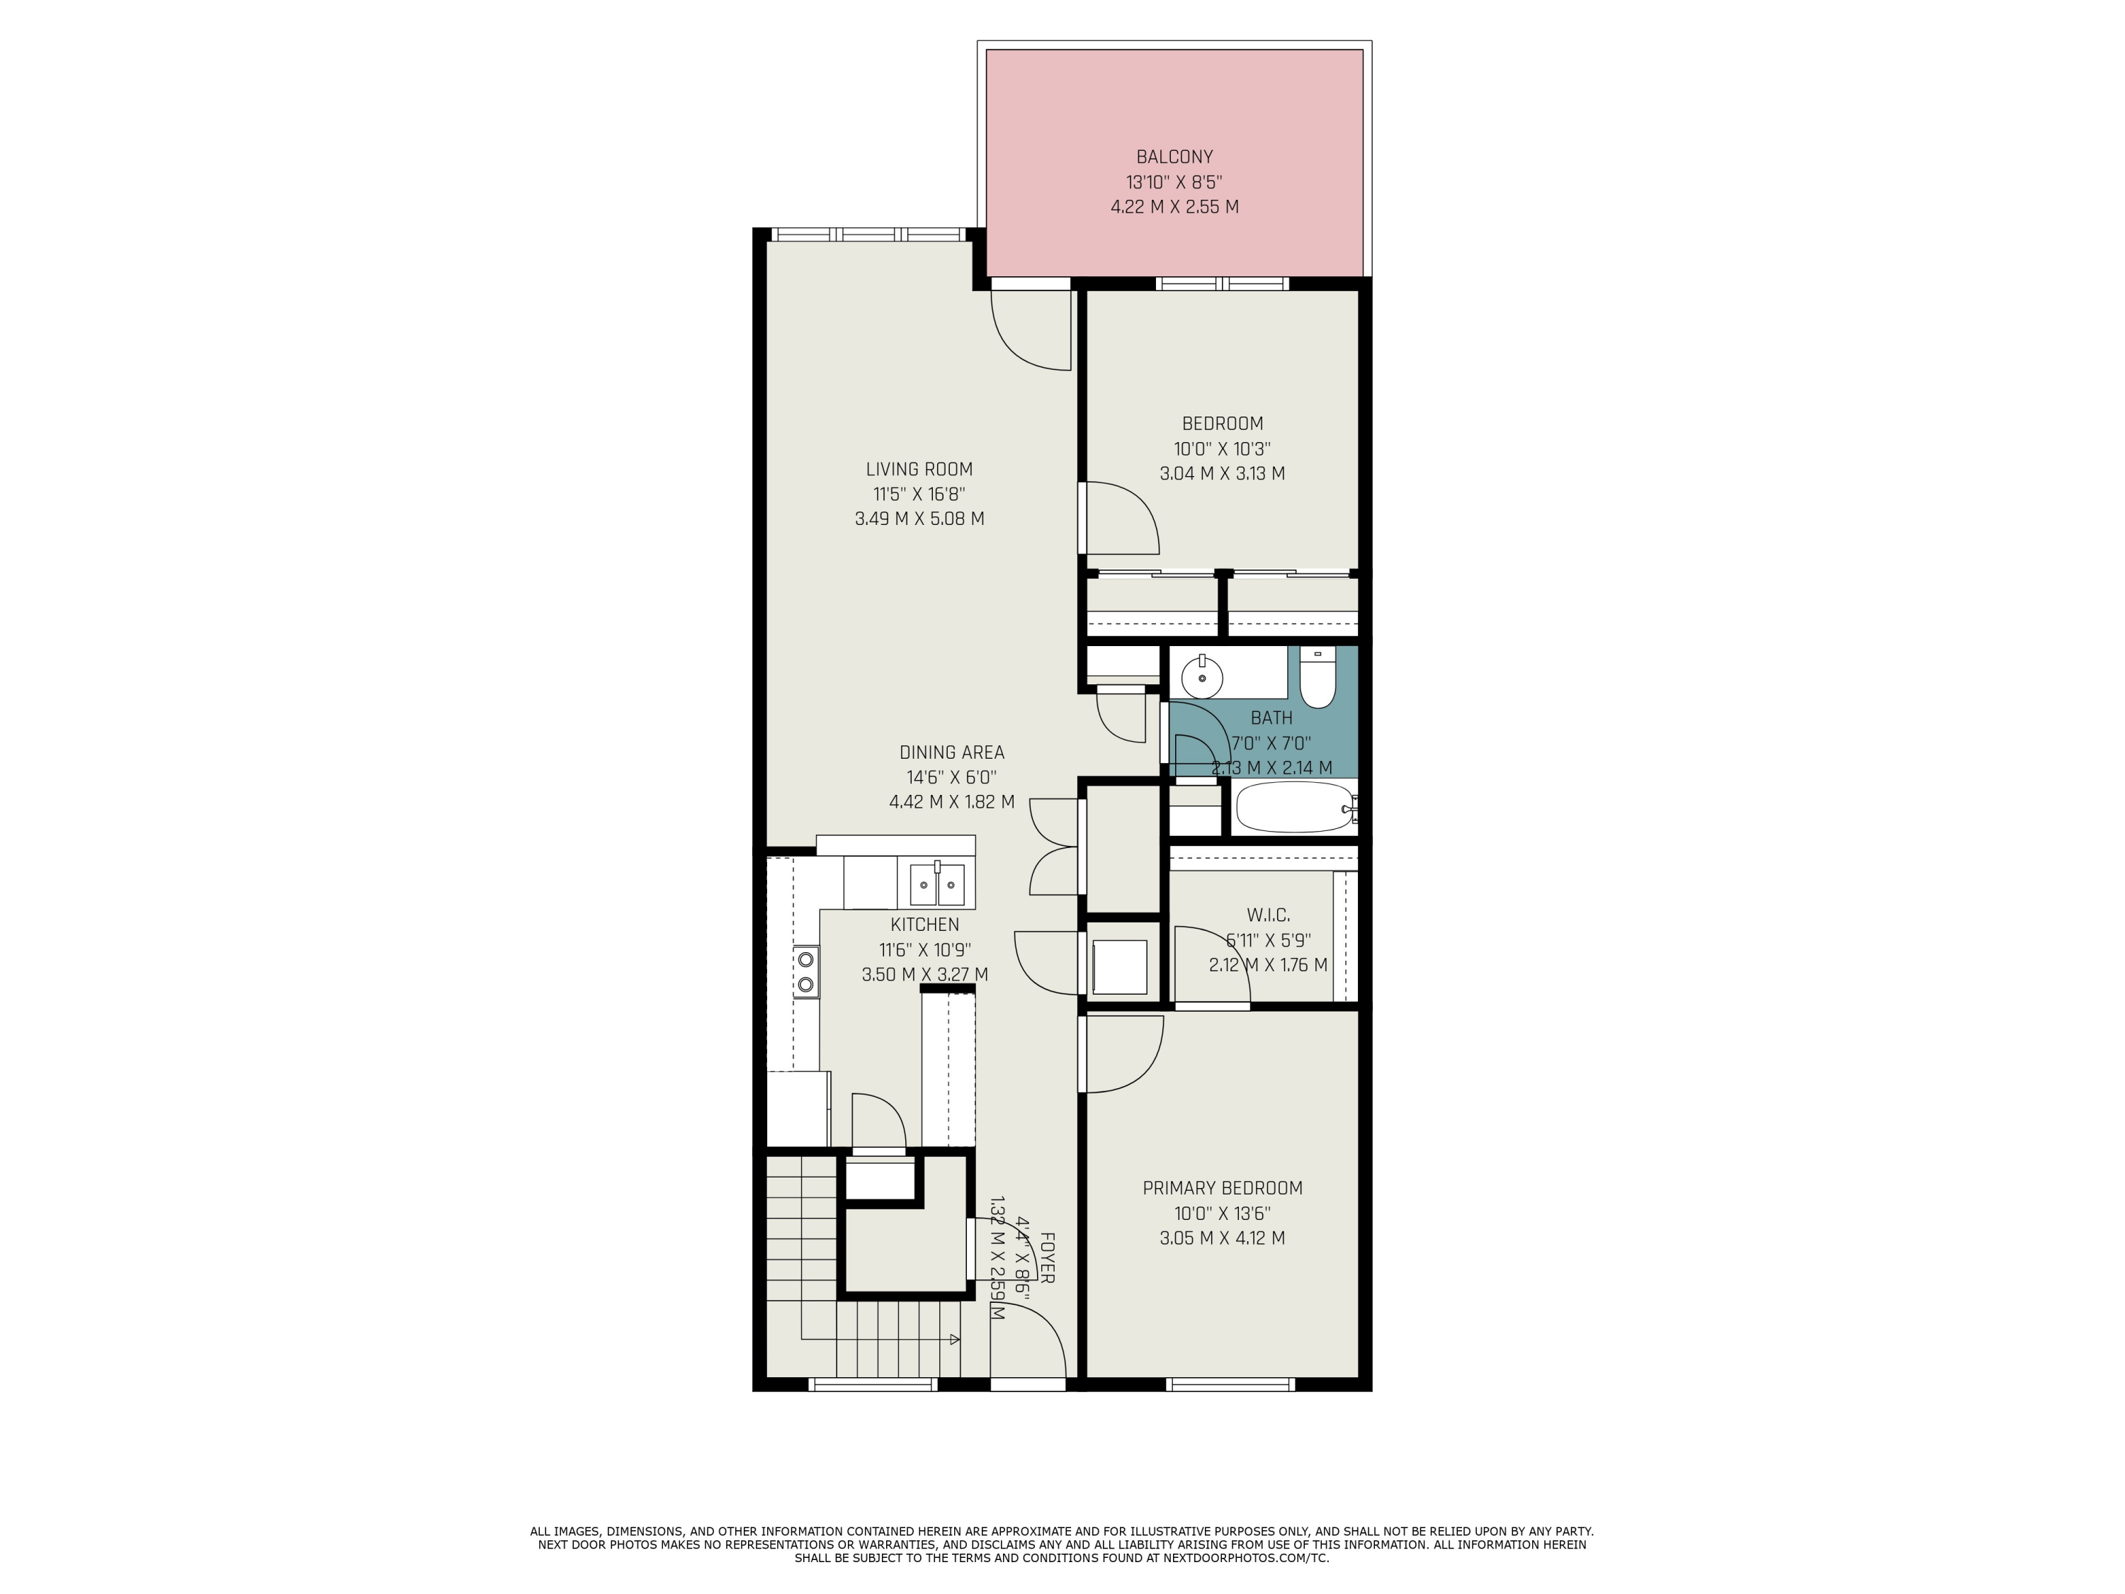
Presenting a charming 2-bedroom, 1-bath main floor living condominium located in the highly desirable Hickory Trace Condominiums. This property offers a blend of comfort, convenience, & potential for customization. Enjoy the ease & accessibility of main floor living, perfect for all stages of life. The spacious vaulted ceilings throughout the main floor add a touch of elegance & enhance the sense of space. The main floor laundry room ensures convenience & ease of access. A partially finished basement space of 500 square feet provides additional living area, perfect for a family room, home office, or recreational space. An additional unfinished space offers the exciting potential for a third bedroom, full bathroom, and a second laundry room, allowing for customization to your needs Ample Storage: The property boasts very spacious closets and a ton of storage space, ensuring that all your belongings have their place.

Walking Path Access: Enjoy the convenience of a walking path leading directly to Martin's Grocery, the pharmacy, and the bank, making errands a breeze.
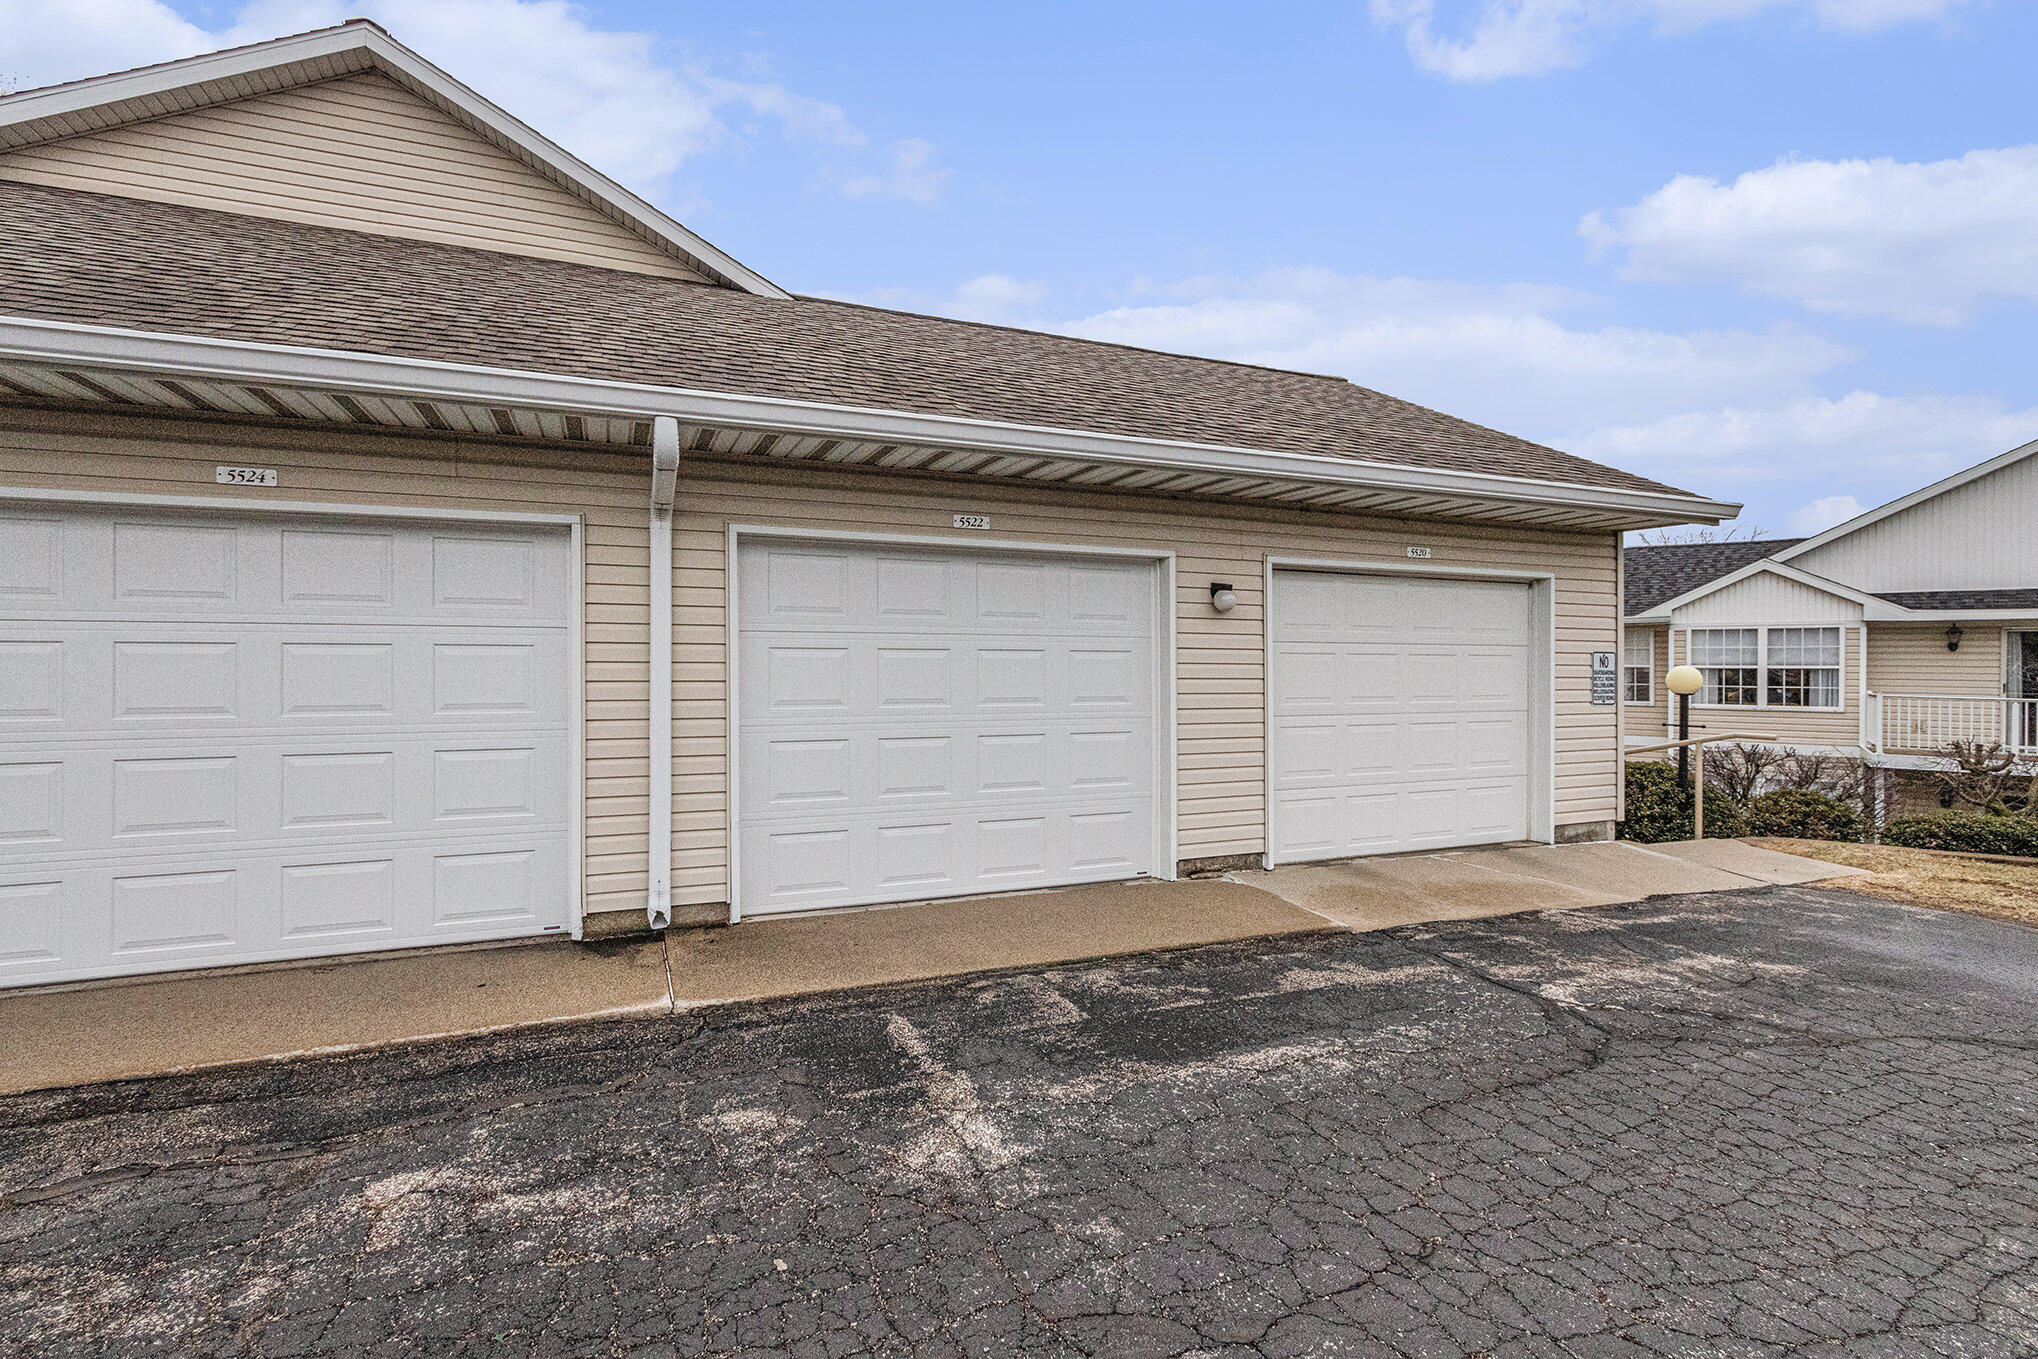
Additional Information: A 1 car detached garage with garage door opener is included.

HOA Fees: $350.00 mo
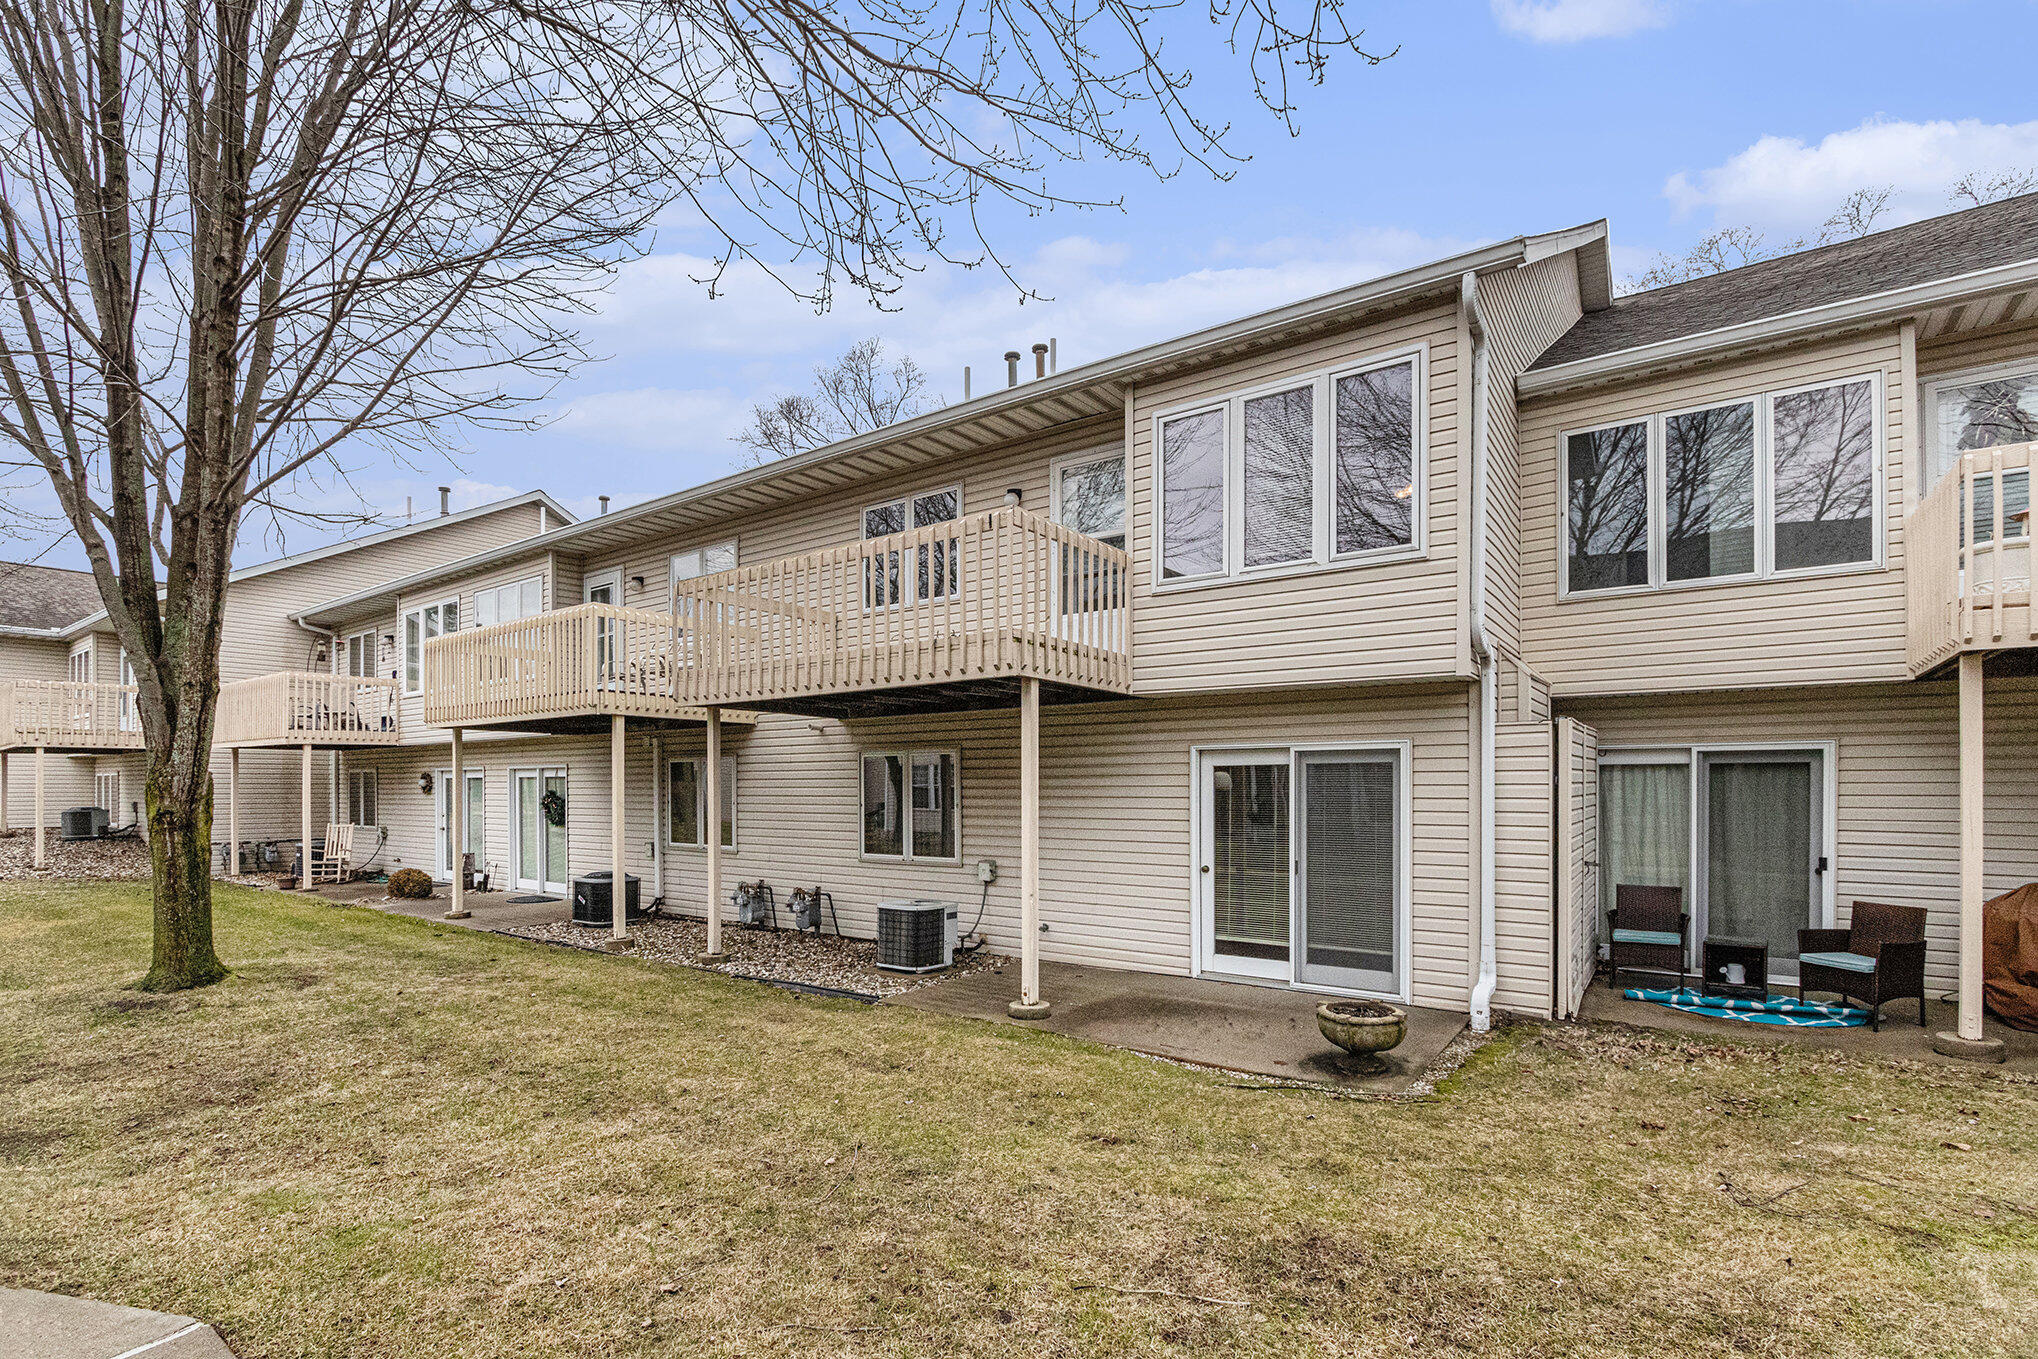
Included with dues: Exterior siding and roof (less than 10 years old), all landscaping, snow removal, upgraded expanded basic Comcast cable, trash & recycling containers.

Share Property

Location

5522 Ivy Drive, Stevensville, MI 49127

Status

Sold
Chris Marzke

Chris Marzke

TITLE

Associate Broker

Property Amenities

Interior
Laundry room Electric Dryer Hookup, Main Level
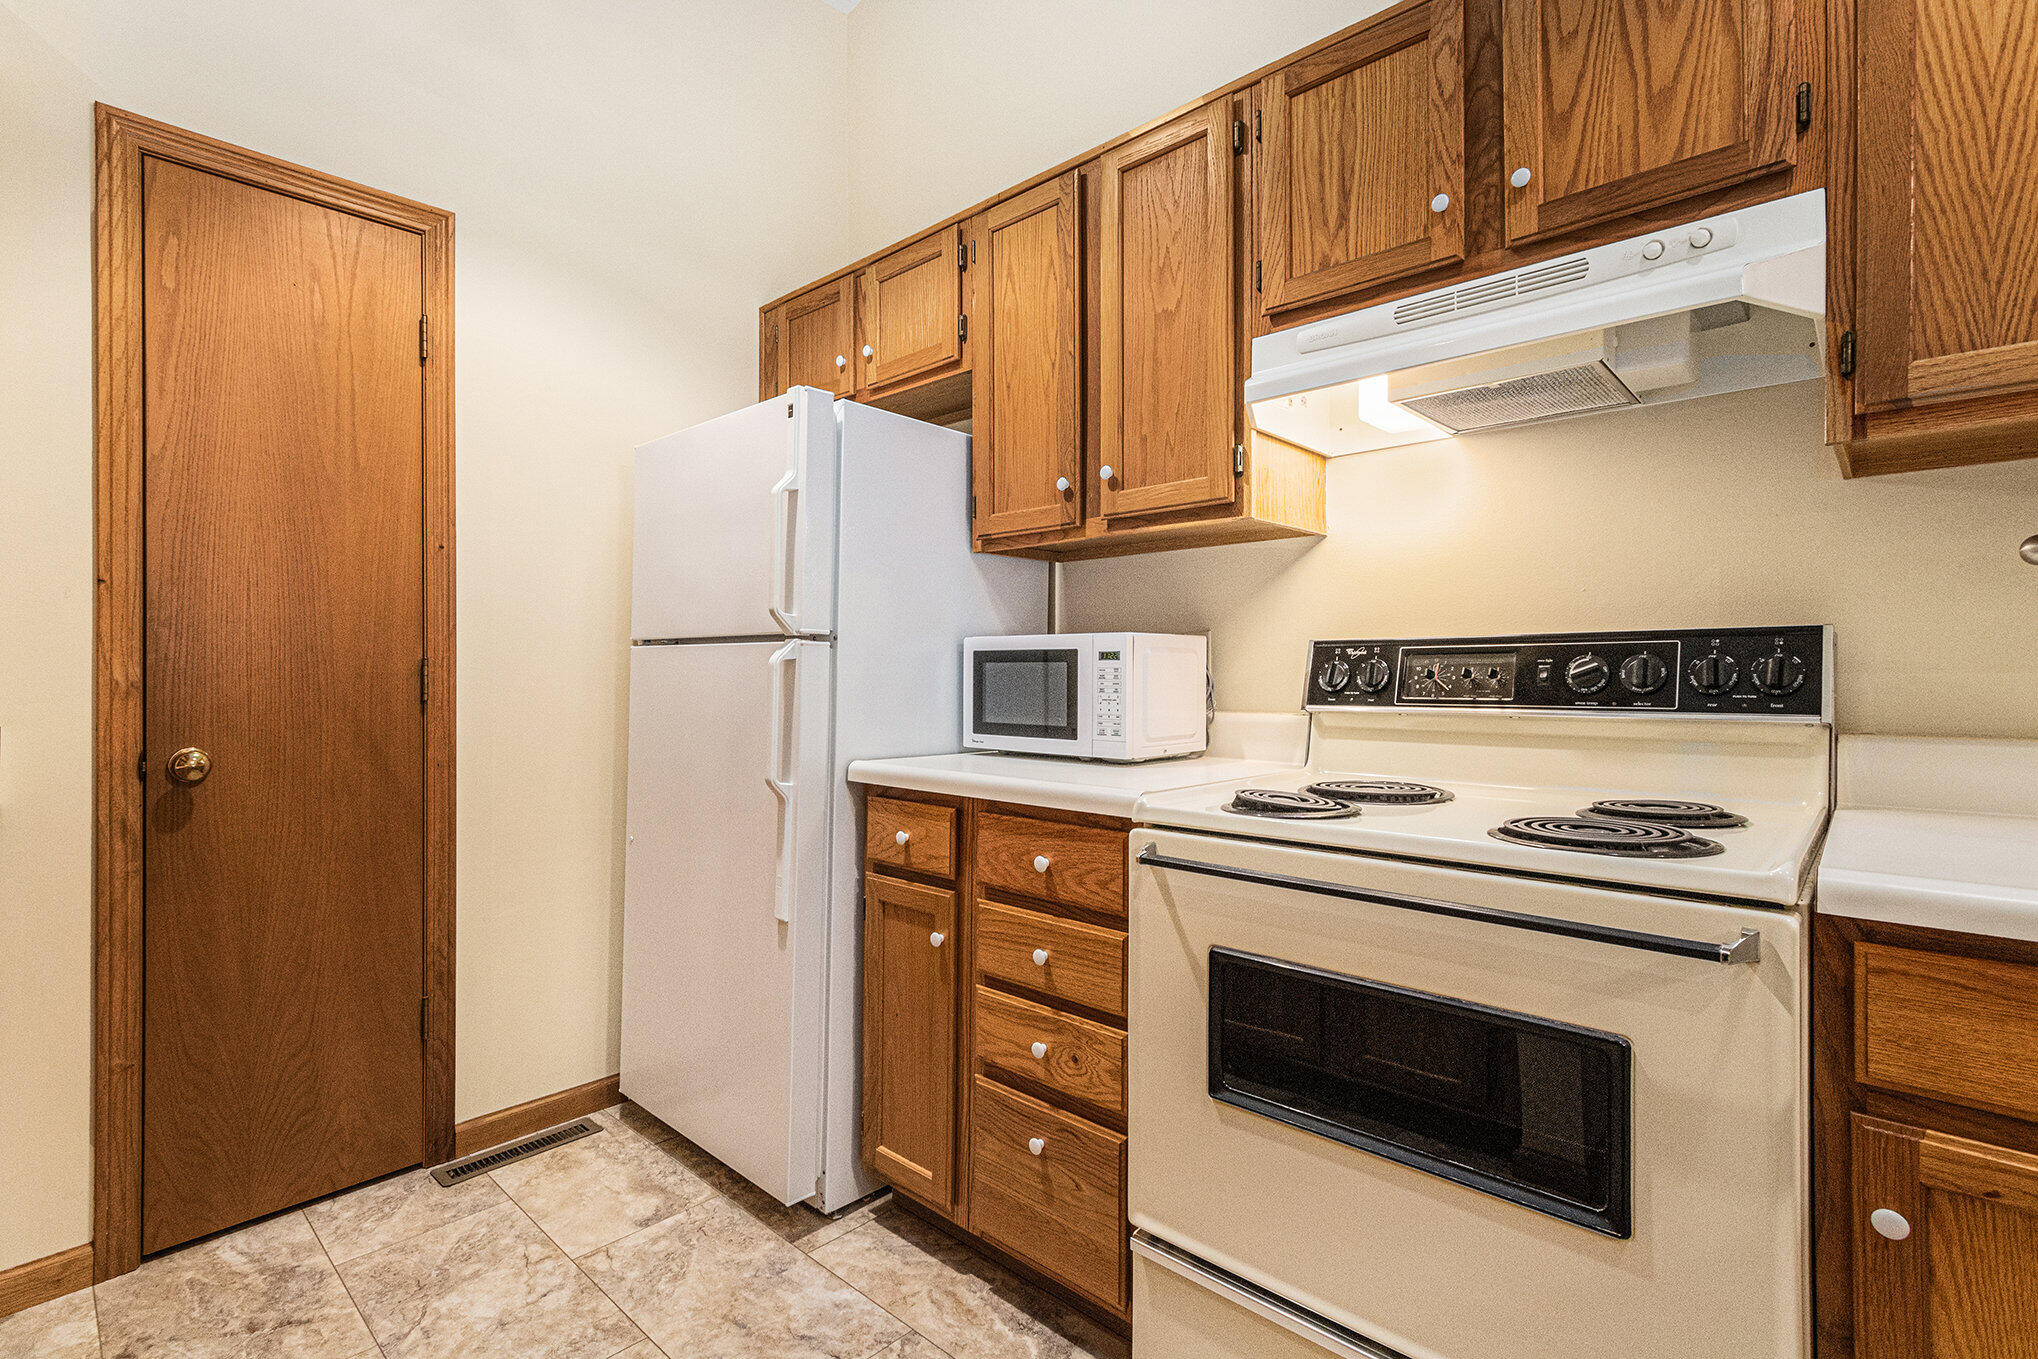
Appliances Dishwasher, Dryer, Range, Refrigerator, Washer
Flooring Carpet, Vinyl
Total Bedrooms: 2
Full Bathrooms: 1
Other Interior Features Ceiling Fan(s), Broadband, Garage Door Opener, Eat-in Kitchen, Pantry
Area & Lot
Total area 1,008 Sq.Ft.
Living area 1,508 Sq.Ft.
MLS® ID 25008120
Year Built 1995
School District Lakeshore
Architecture Styles Other
Type Condo
Status Sold
Exterior
Stories 2
Air conditioning Central Air
Heat type Forced Air
Disability Features Covered Entrance, Grab Bar Mn Flr Bath, Accessible Entrance
Water Source Public
Garage Space 1.0
Sewer Public
Parking Garage Door Opener, Detached
Lot Features Sidewalk
Roof Composition
Utilities Natural Gas Available, Electricity Available, Cable Available, Natural Gas Connected, Cable Connected
Finance
Sales Price $205,000
HOA Fees $350 monthly
Real Estate Tax $1,696 yearly

Work With Chris

Get assistance in determining current property value, crafting a competitive offer, writing and negotiating a contract, and much more. Contact Hania today to discuss all your real estate needs!