Leave a Message

Thank you for your message. I will be in touch with you shortly.

5553 Ivy Path
5553 Ivy Path
5553 Ivy Path
5553 Ivy Path
5553 Ivy Path
5553 Ivy Path
5553 Ivy Path
5553 Ivy Path
5553 Ivy Path
5553 Ivy Path
5553 Ivy Path
5553 Ivy Path
5553 Ivy Path
5553 Ivy Path
5553 Ivy Path
5553 Ivy Path
5553 Ivy Path
5553 Ivy Path
5553 Ivy Path
5553 Ivy Path
5553 Ivy Path
5553 Ivy Path
5553 Ivy Path
5553 Ivy Path
5553 Ivy Path
5553 Ivy Path
5553 Ivy Path
5553 Ivy Path
5553 Ivy Path
5553 Ivy Path
5553 Ivy Path
5553 Ivy Path
5553 Ivy Path
VIEW PHOTOS
Courtesy of Chris Marzke, @properties Christie's International R.E.
$325,000

5553 Ivy Path

3 Beds 4 Baths 1,967 Sq.Ft. 2,321 Sq.Ft.

Description

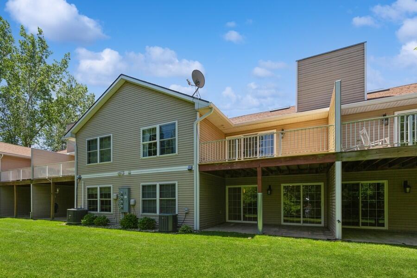
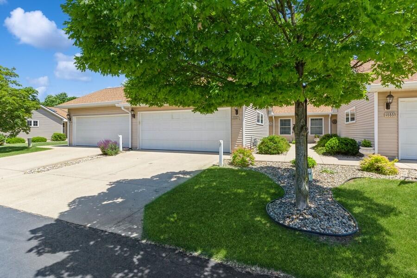
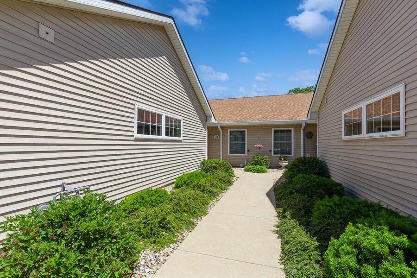
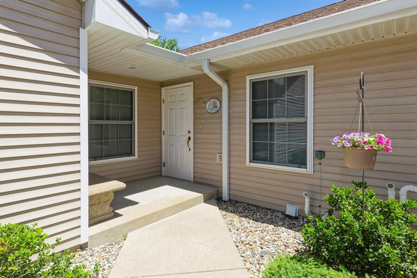
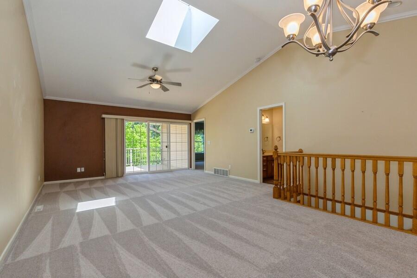
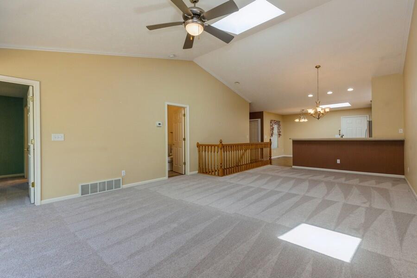
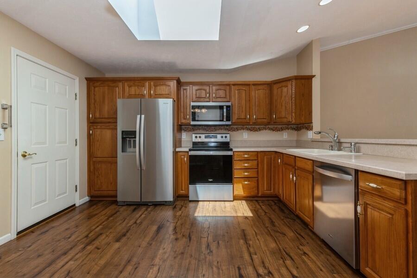
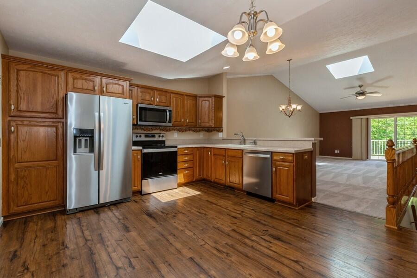
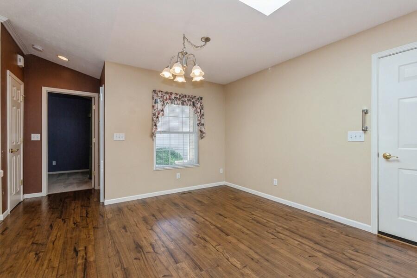
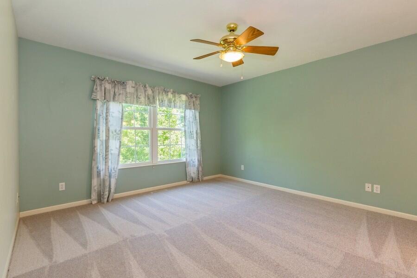
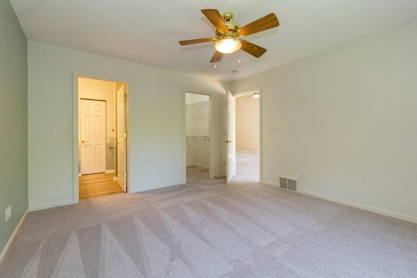
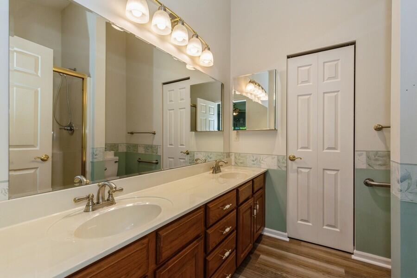
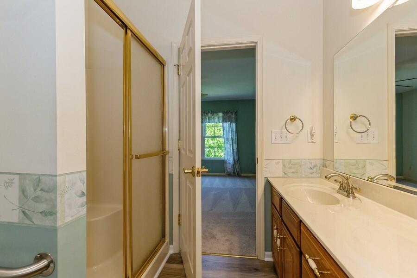
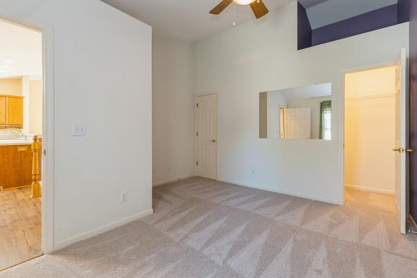
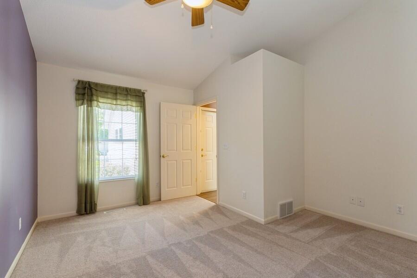
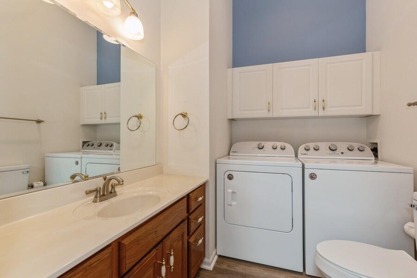
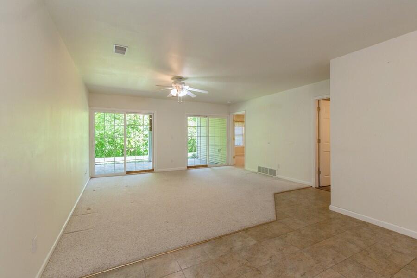
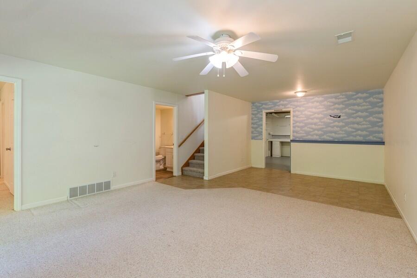
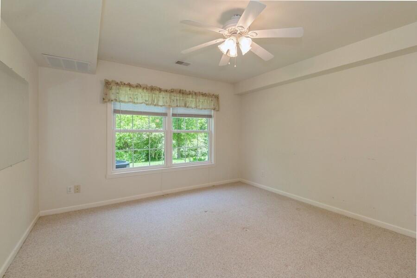
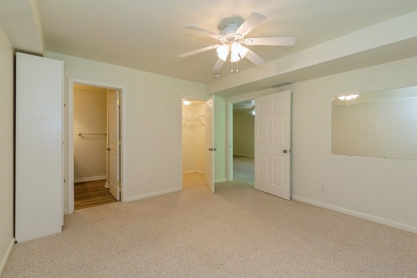
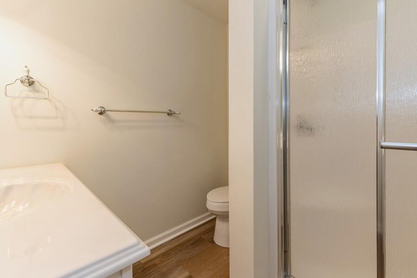
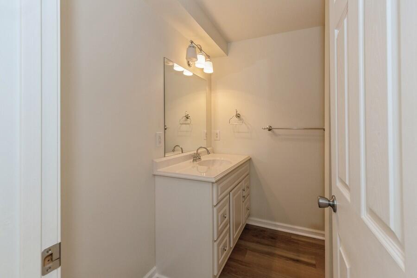
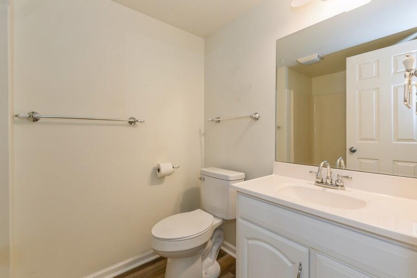
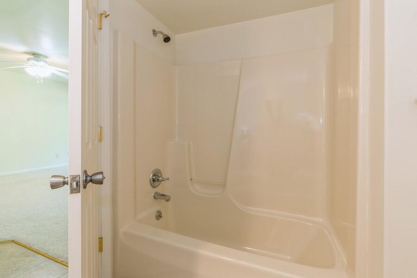
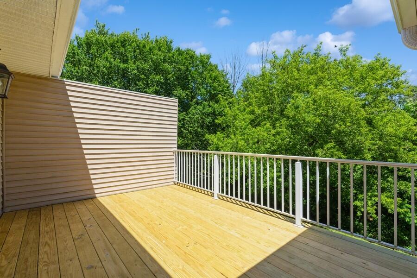
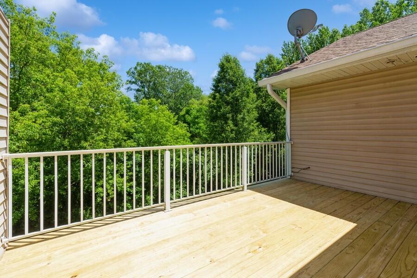
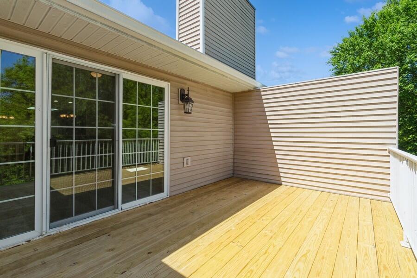
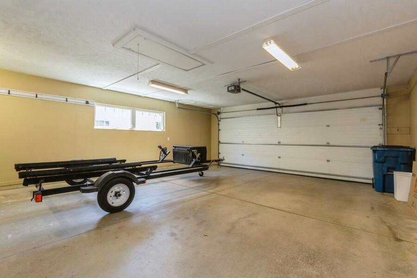
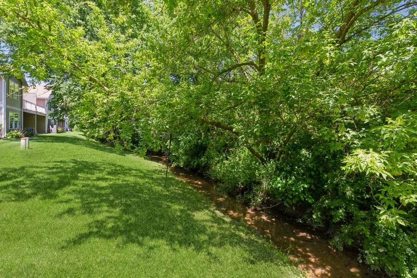
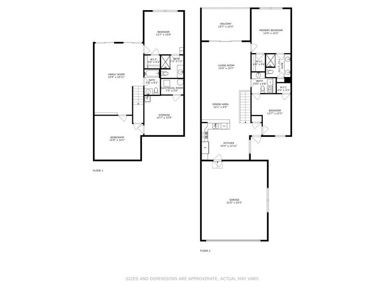
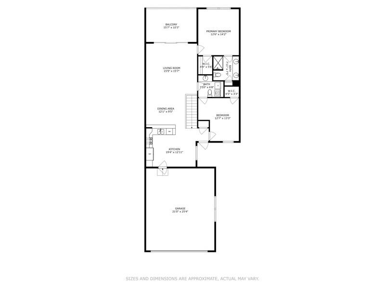
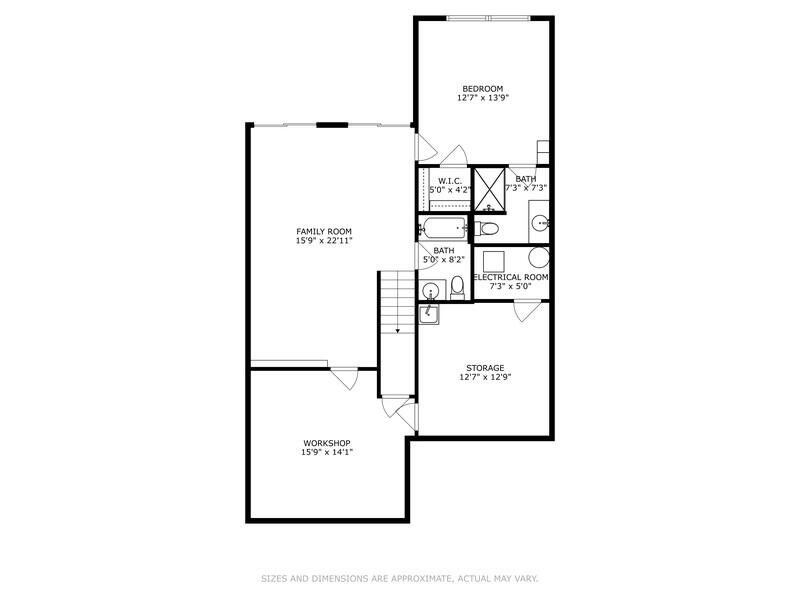
This 3 bedroom 3 1/2 bath Woodbridge condo is located on a wooded ravine offering great privacy. The main level has an open concept with the kitchen, dining and living room featuring vaulted ceilings and large skylights offering plenty of natural light. The primary bedroom has an en suite bath and walk-in closet. The second bedroom on the main level has direct access to the half bath. The lower level walkout has a large rec room with sliders to a patio, a guest suite identical to the primary suite and a third full bathroom. The 2 car attached garage has a sloped ramp offering a no step entry. Recent updates include new appliances, carpeting and new deck boards. Woodbridge offers carefree living with the HOA covering the lawn care, snow removal and exterior building maintenance.

Share Property

Location

5553 Ivy Path, Stevensville, MI 49127

Status

Sold
Chris Marzke

Chris Marzke

TITLE

Associate Broker

Property Amenities

Interior
Laundry room In Bathroom, Main Level
Appliances Dishwasher, Dryer, Microwave, Range, Refrigerator, Washer
Flooring Carpet, Laminate
Total Bedrooms: 3
Half Bathrooms: 1
Full Bathrooms: 3
Other Interior Features Ceiling Fan(s), Garage Door Opener, Eat-in Kitchen, Pantry
Area & Lot
Total area 1,192 Sq.Ft.
Lot Area 2,321 Sq.Ft.
Living area 1,967 Sq.Ft.
MLS® ID 24028921
Year Built 2003
School District Lakeshore
Architecture Styles Townhouse
Type Condo
Status Sold
Exterior
Stories 1
Air conditioning Central Air
Heat type Forced Air
Disability Features 36 Inch Entrance Door, 36 or Hallway, Accessible Mn Flr Bedroom, Accessible Mn Flr Full Bath, Accessible Entrance
Water Source Public
Garage Space 2.0
Sewer Public
Parking Attached
Lot Features Wooded, Ravine
Roof Composition, Shingle
Utilities Phone Available, Natural Gas Available, Electricity Available, Cable Available, Broadband
Finance
Sales Price $325,000
HOA Fees $998 quarterly
Real Estate Tax $2,678 yearly

360 Virtual Tour

Take a tour of this property

Work With Chris

Get assistance in determining current property value, crafting a competitive offer, writing and negotiating a contract, and much more. Contact Hania today to discuss all your real estate needs!