Leave a Message

Thank you for your message. I will be in touch with you shortly.

6010 Racine Drive
6010 Racine Drive
6010 Racine Drive
6010 Racine Drive
6010 Racine Drive
6010 Racine Drive
6010 Racine Drive
6010 Racine Drive
6010 Racine Drive
6010 Racine Drive
6010 Racine Drive
6010 Racine Drive
6010 Racine Drive
6010 Racine Drive
6010 Racine Drive
6010 Racine Drive
6010 Racine Drive
6010 Racine Drive
6010 Racine Drive
6010 Racine Drive
6010 Racine Drive
6010 Racine Drive
6010 Racine Drive
6010 Racine Drive
6010 Racine Drive
6010 Racine Drive
6010 Racine Drive
6010 Racine Drive
6010 Racine Drive
6010 Racine Drive
6010 Racine Drive
6010 Racine Drive
6010 Racine Drive
6010 Racine Drive
6010 Racine Drive
6010 Racine Drive
6010 Racine Drive
VIEW PHOTOS
Courtesy of Shelle L Dragomer, @properties Christie's International R.E.
$470,000

6010 Racine Drive

4 Beds 3 Baths 2,623 Sq.Ft. 0.38 Acres

Description

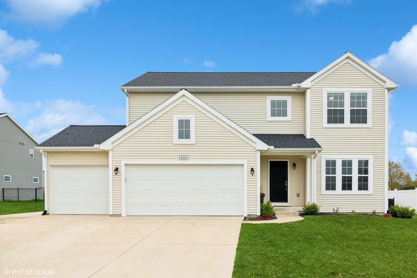
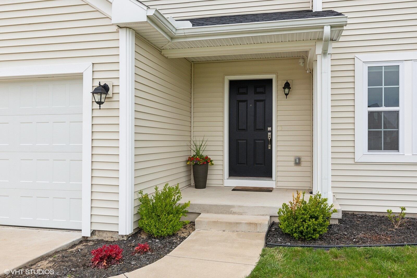
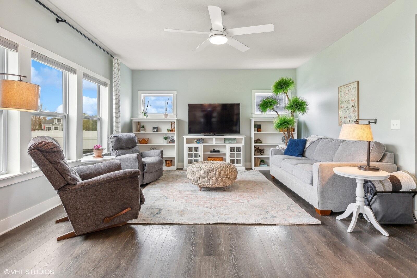
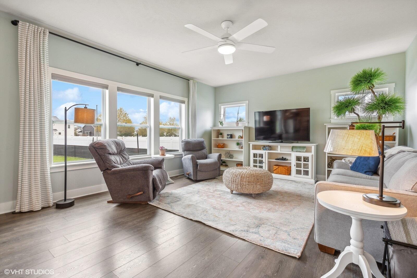
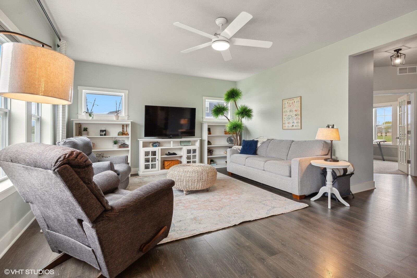
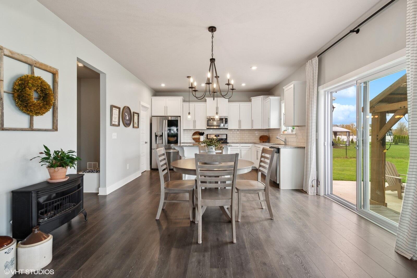
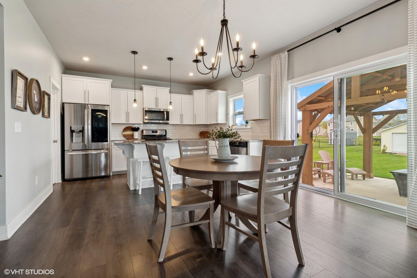
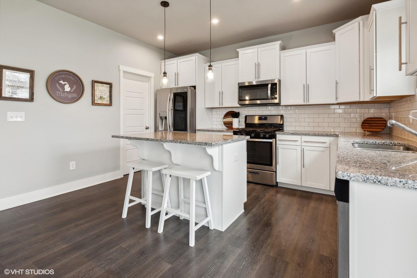
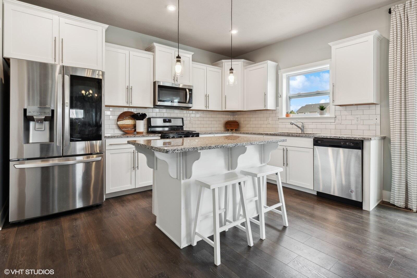
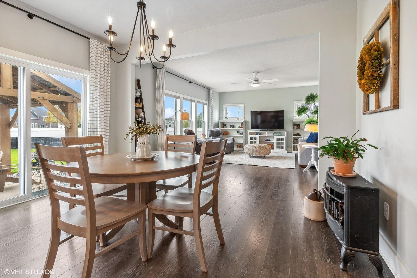
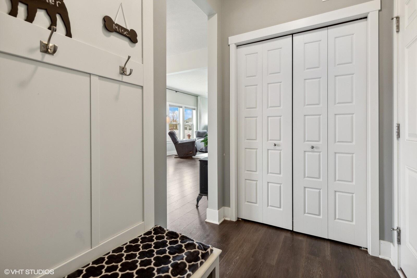
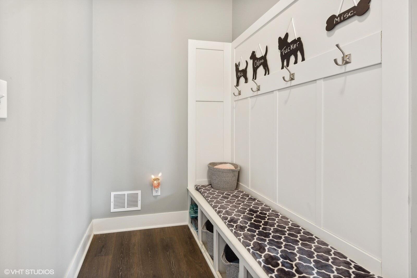
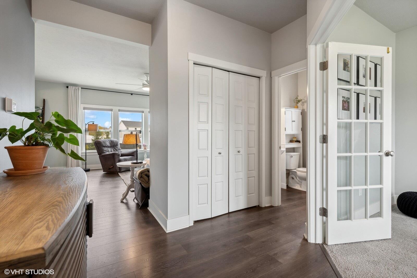
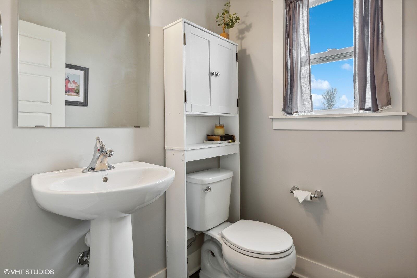
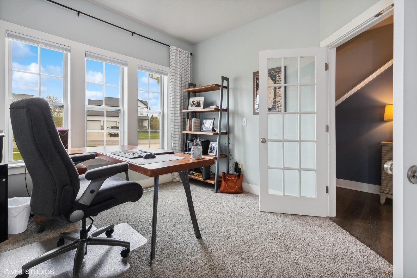
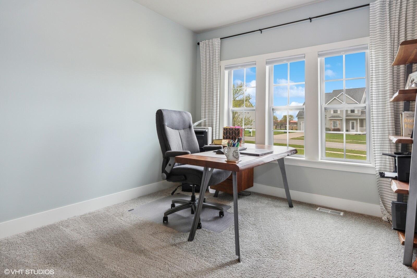
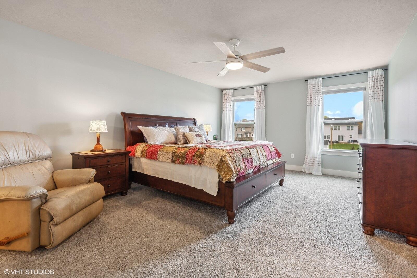
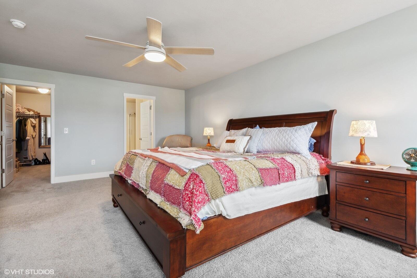
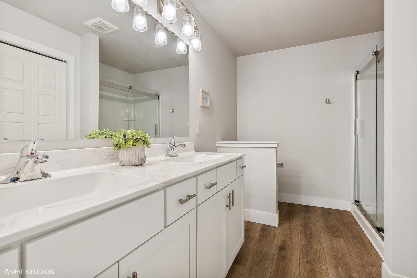
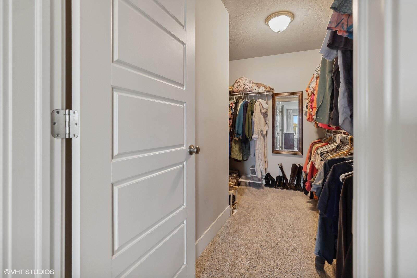
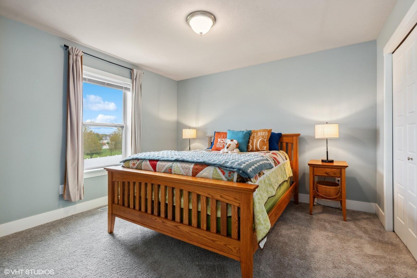
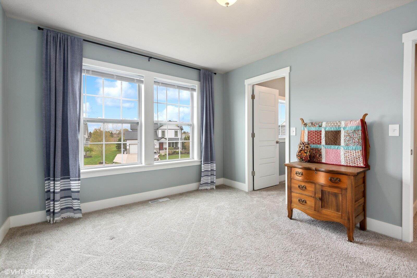
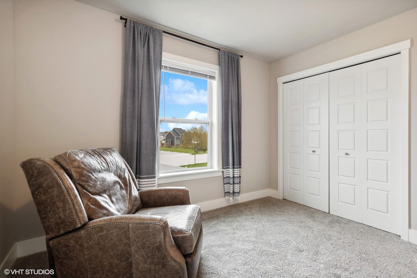
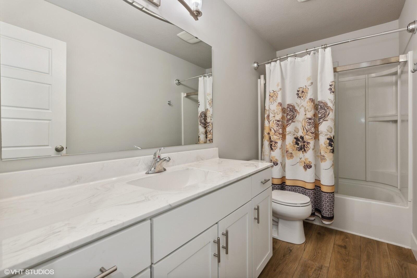
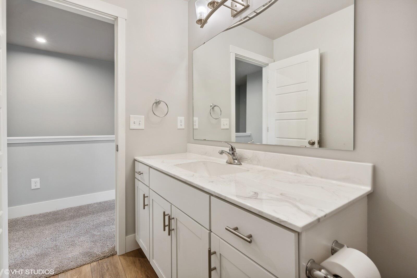
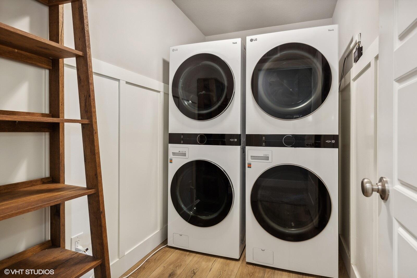
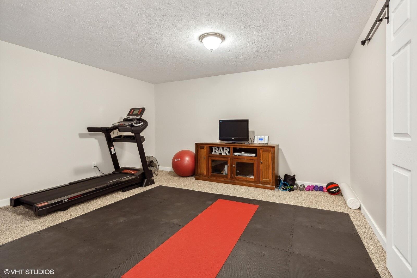
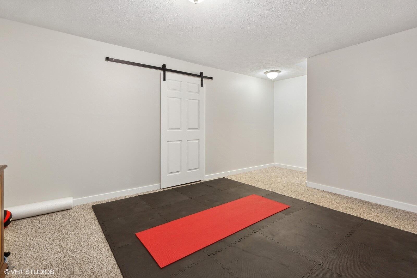
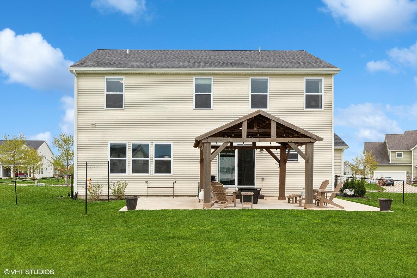
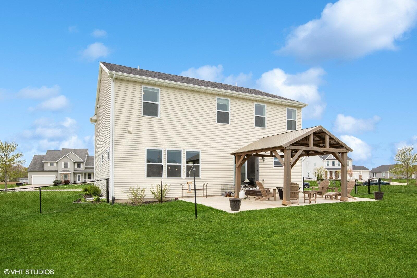
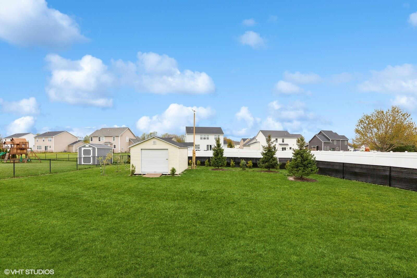
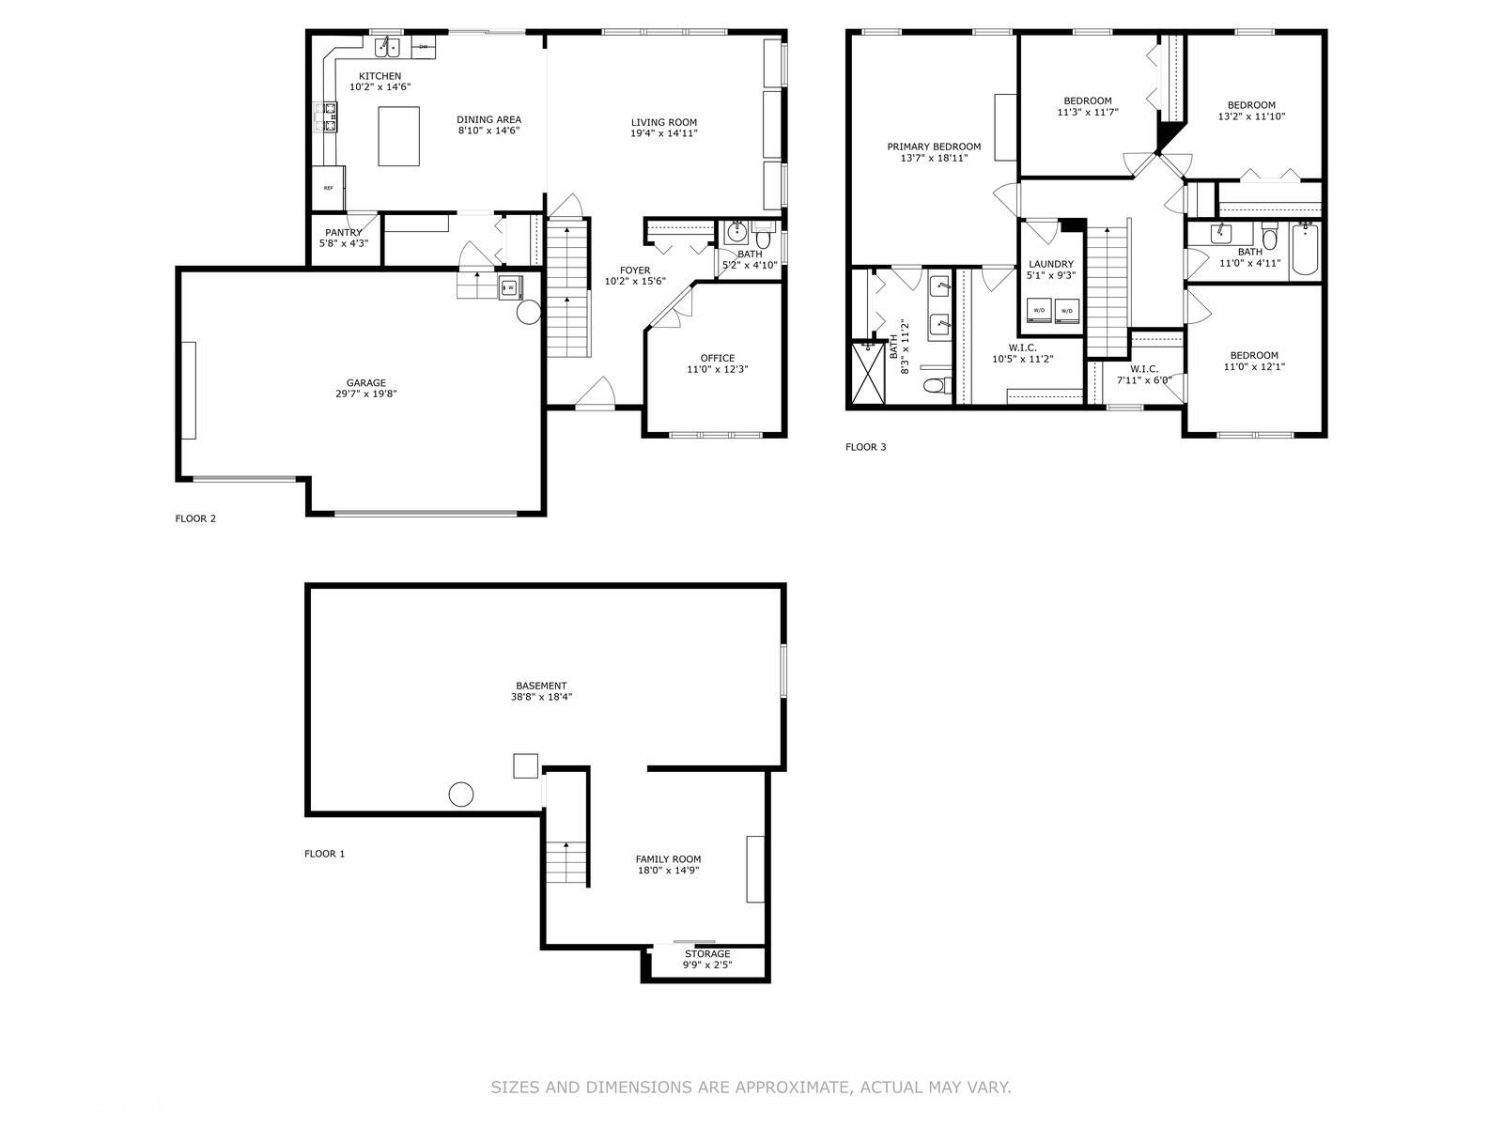
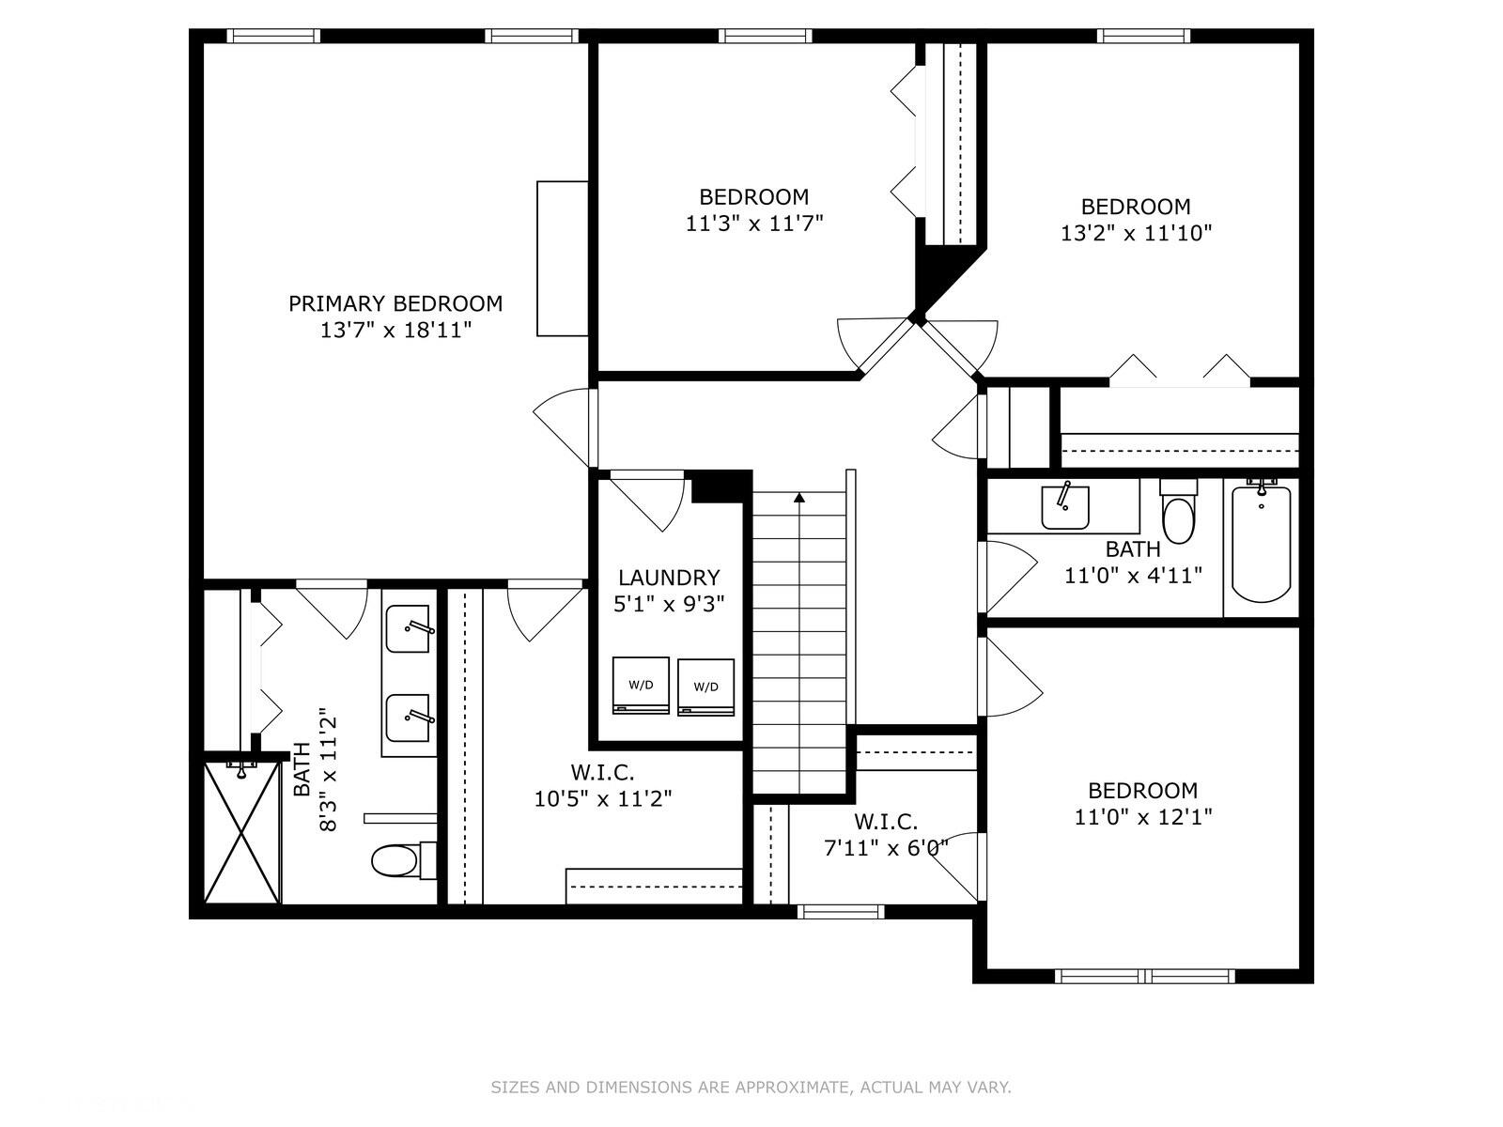
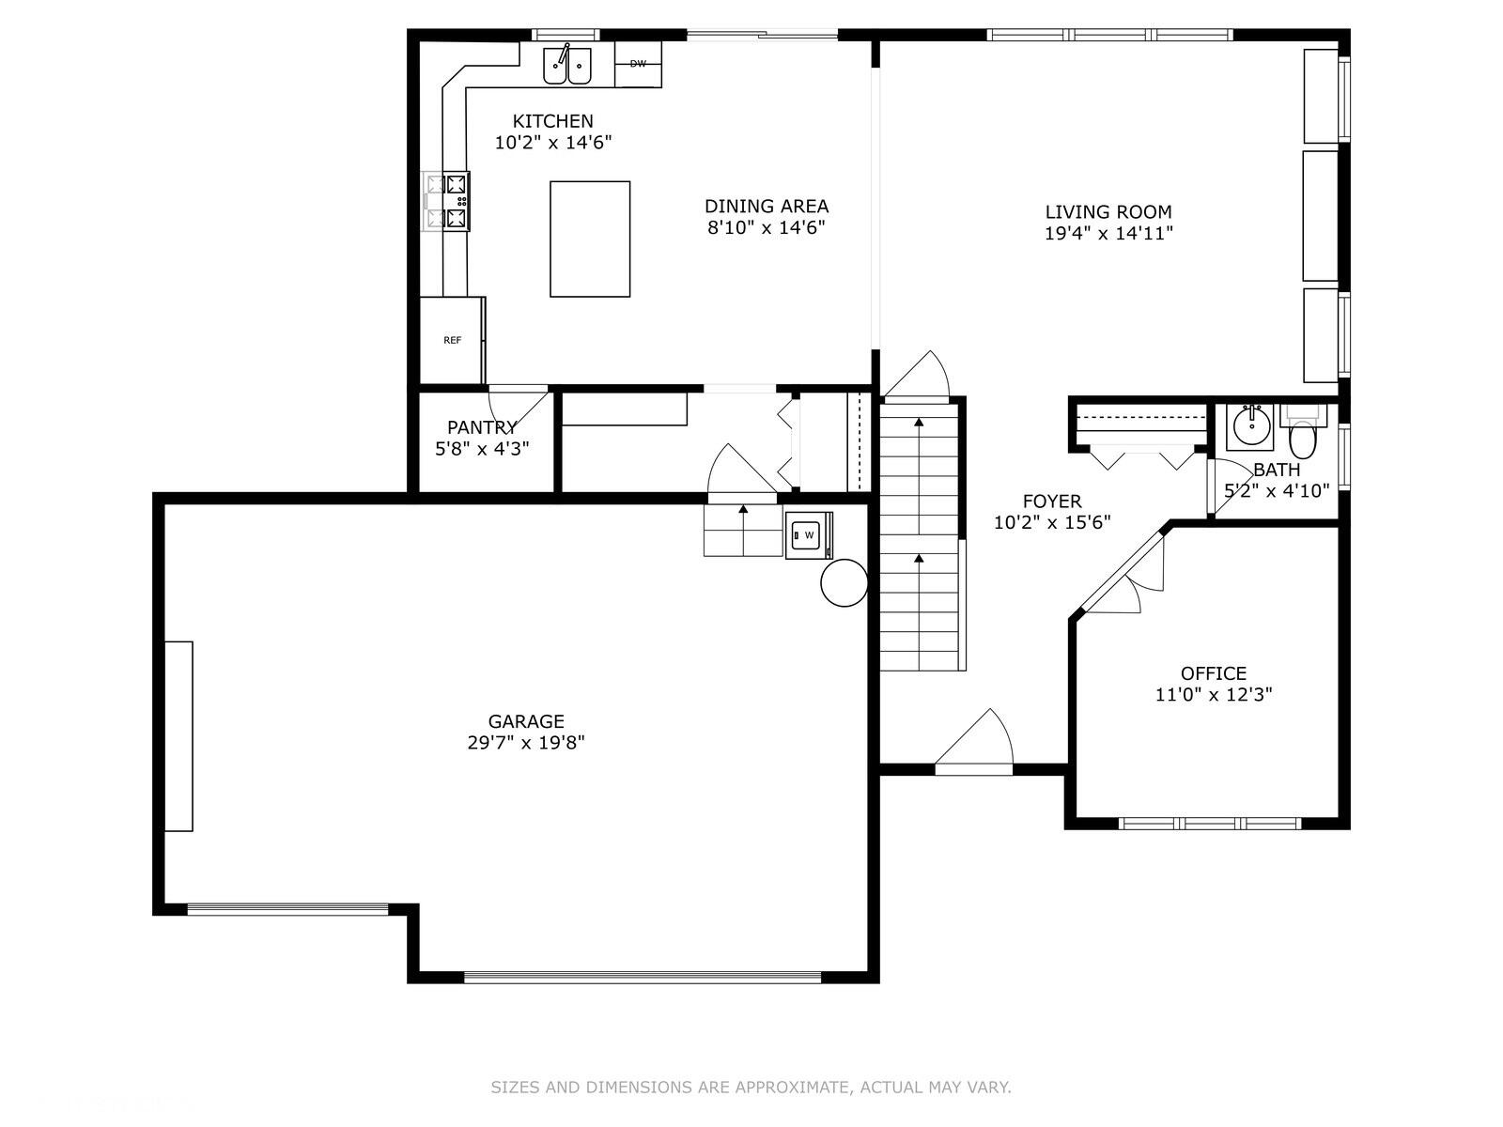
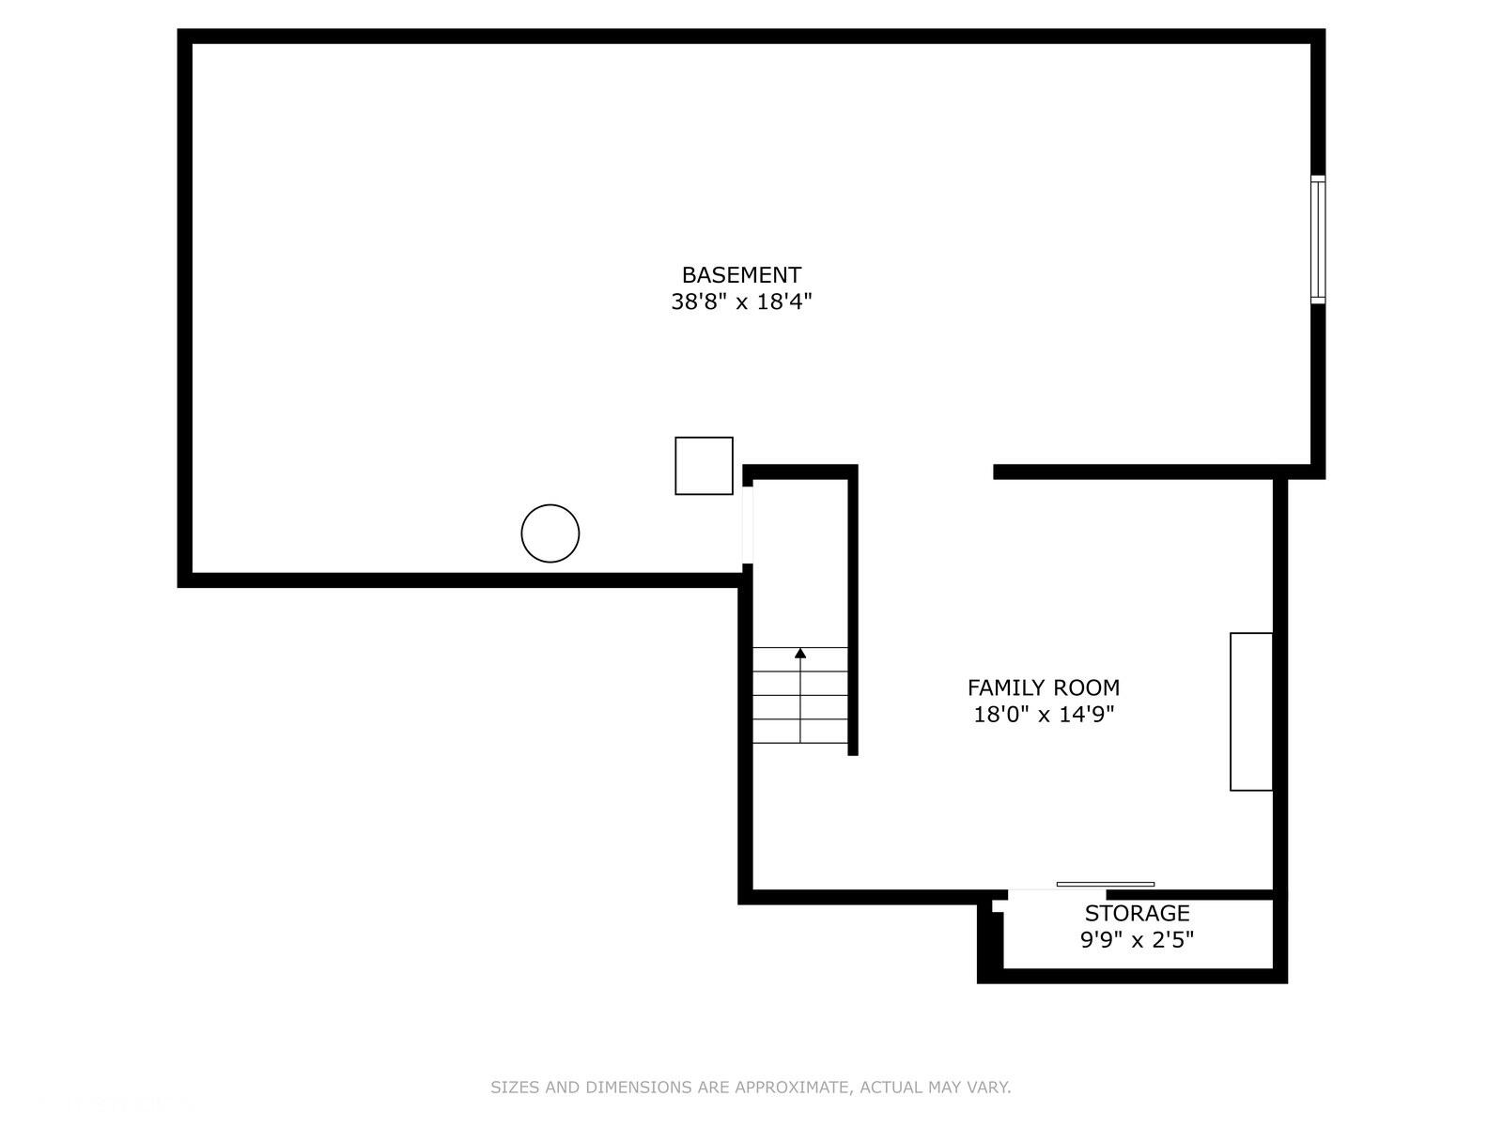
Be a part of the sought after Wyndstone Neighborhood located in Lakeshore School System. Built in 2020, this 4 bedroom, 2.5 bath home includes a 3 car garage w/extra cement pad next to the 3rd stall. Wonderful open floor plan making it perfect for entertaining & everyday life. Main floor office w/french doors could easily be used as a play room, music room, etc. Kitchen includes an island w/seating, granite counters & walk-in pantry. Convenient mudroom w/coat closet, built-in bench & hooks. Upper level consists of a large primary suite w/dual sinks, large linen closet & walk-in closet. The additional 3 bedrooms are nice size and the laundry room with 2 sets of washers & dryers are included. Basement is partially finished with a family room currently being used as a

Share Property

Location

6010 Racine Drive, Stevensville, MI 49127

Status

Sold
Chris Marzke

Chris Marzke

TITLE

Associate Broker

Property Amenities

Interior
Laundry room Laundry Room, Upper Level
Appliances Dishwasher, Disposal, Dryer, Microwave, Range, Washer
Total Bedrooms: 4
Half Bathrooms: 1
Full Bathrooms: 2
Other Interior Features Ceiling Fan(s), Garage Door Opener, Gas/Wood Stove, Kitchen Island, Pantry
Area & Lot
Total area 2,393 Sq.Ft.
Lot Area 0.38 Acres
Living area 2,623 Sq.Ft.
MLS® ID 24020527
Year Built 2020
School District Lakeshore
Architecture Styles Traditional
Type Residential
Status Sold
Exterior
Stories 2
Air conditioning Central Air
Heat type Forced Air
Water Source Public
Garage Space 3.0
Sewer Public
Parking Attached
Lot Features Sidewalk
Utilities Cable Connected, High-Speed Internet
Finance
Sales Price $470,000
Real Estate Tax $5,220 yearly

Work With Chris

Get assistance in determining current property value, crafting a competitive offer, writing and negotiating a contract, and much more. Contact Hania today to discuss all your real estate needs!