Description
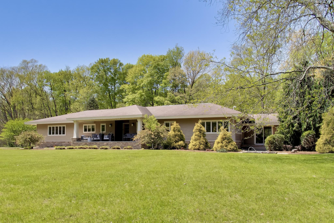
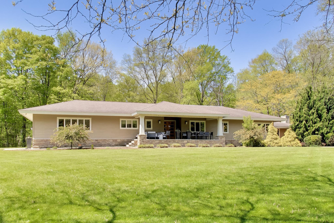
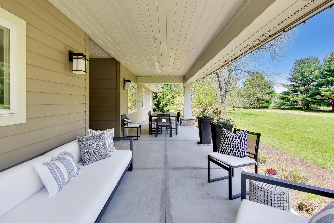
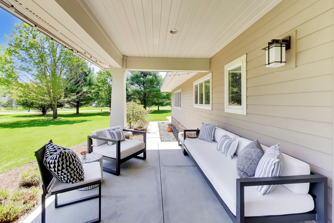
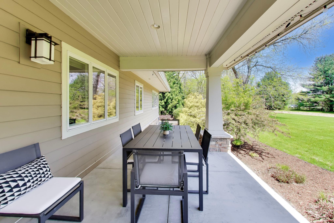
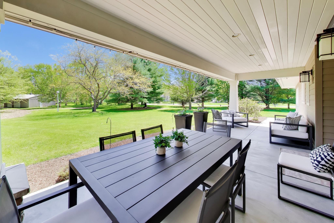
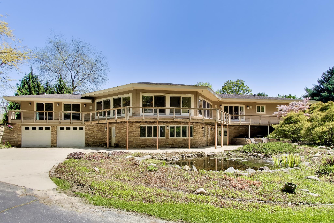
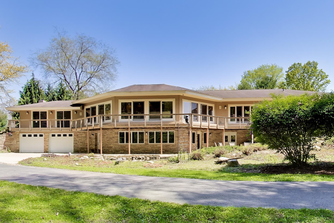
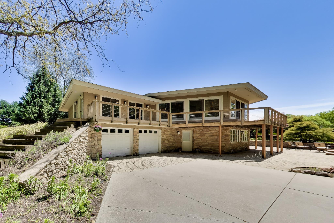
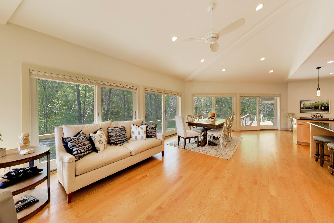
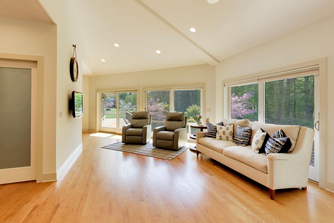
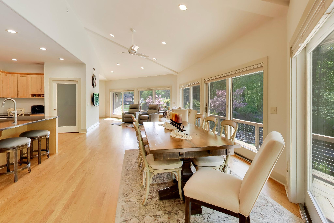
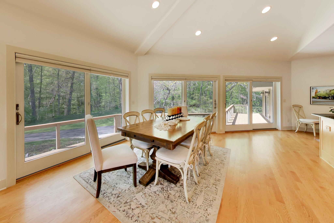
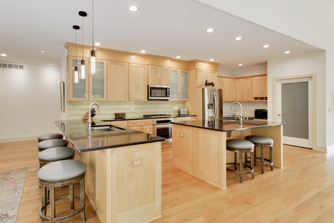
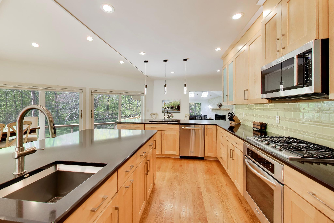
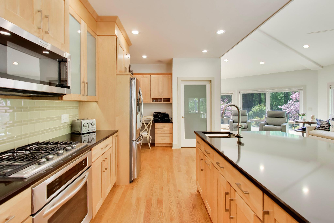
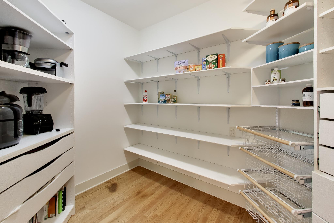
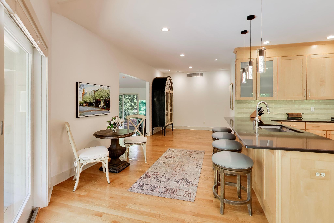
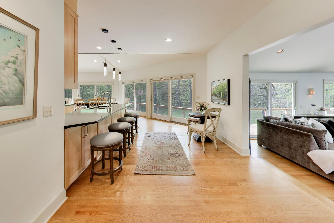
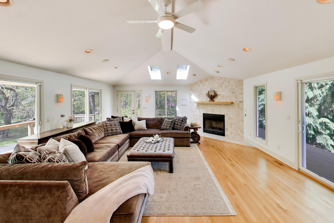
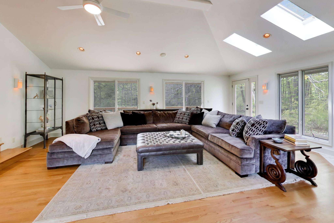
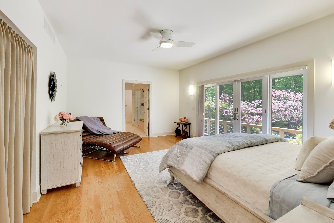
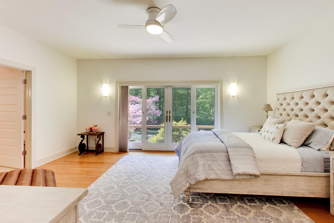
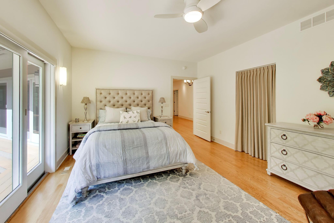
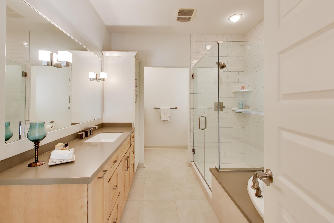
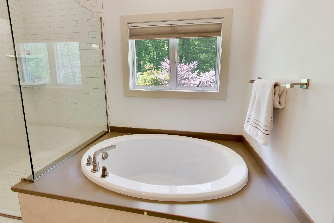
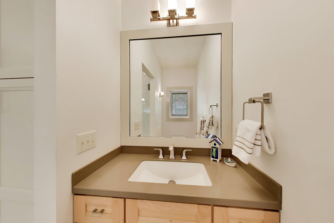
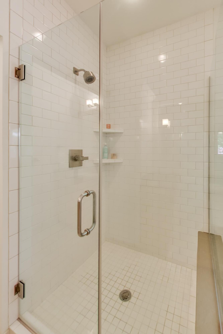
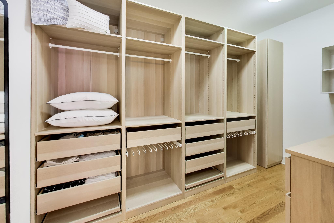
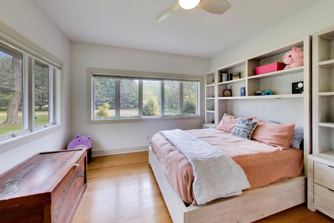
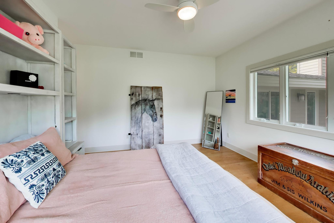
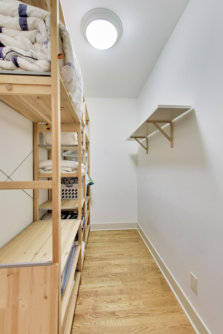
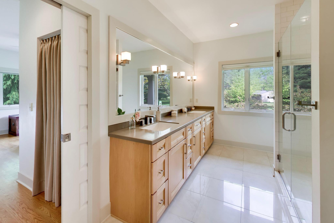
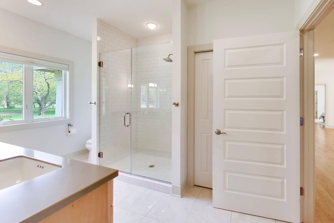
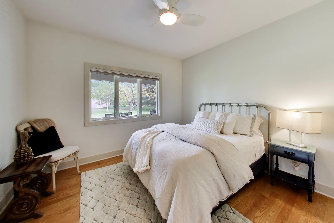
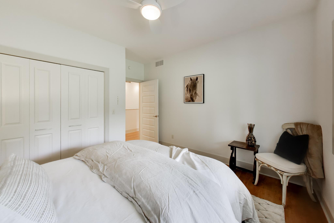
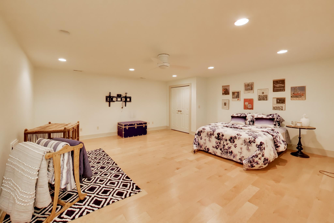
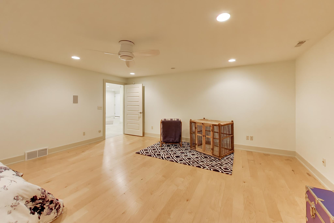
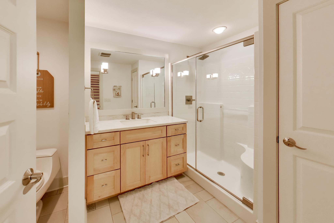
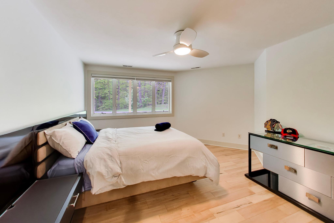
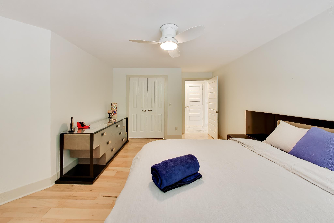
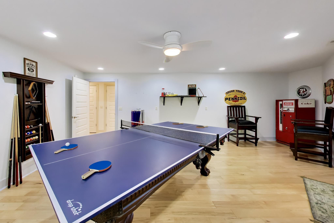
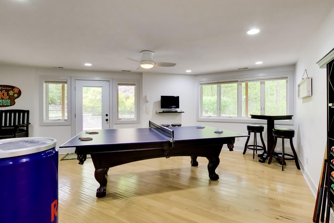
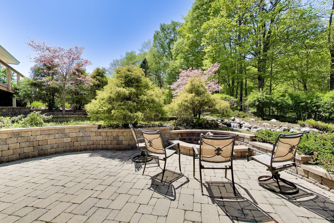
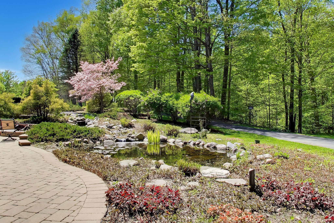
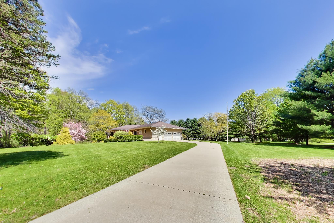
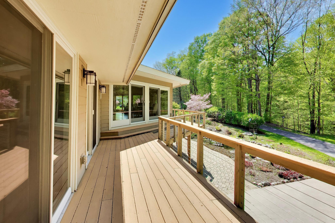
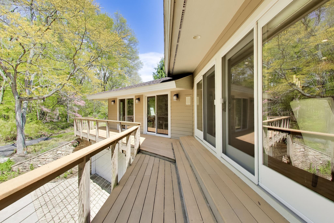
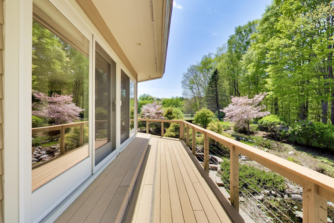
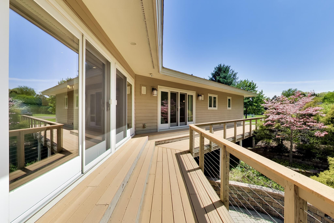
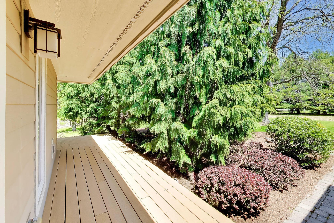
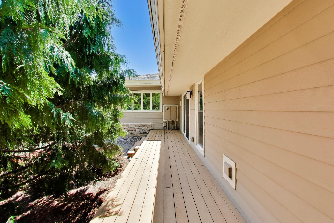
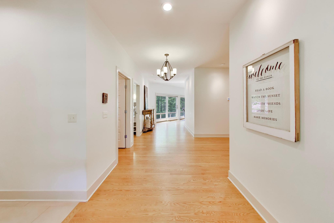
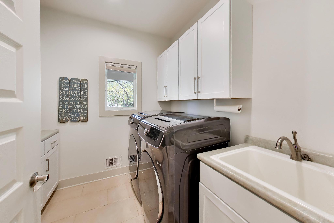
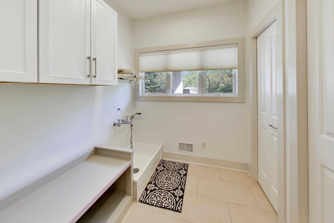
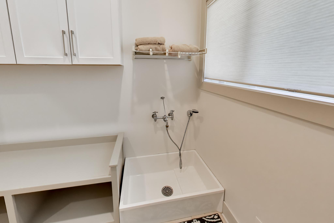
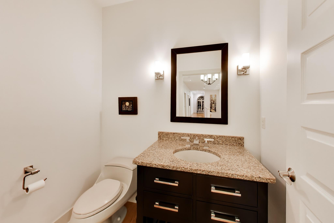
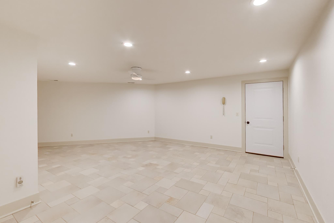
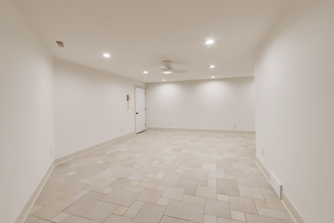
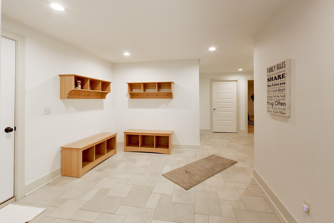
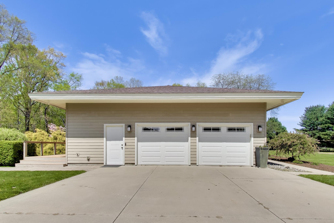
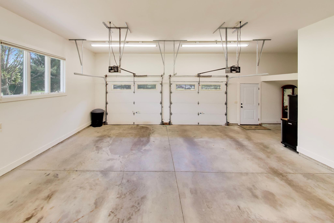
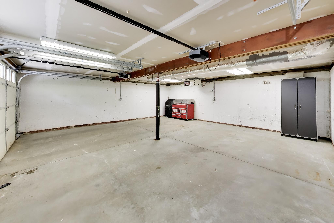
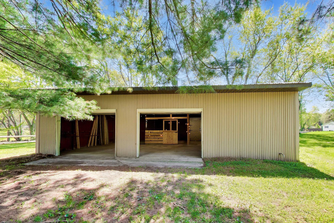
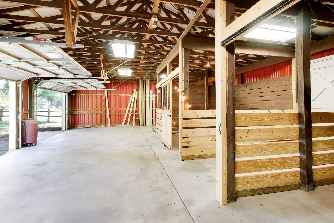
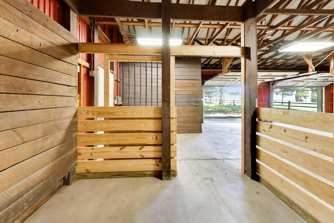
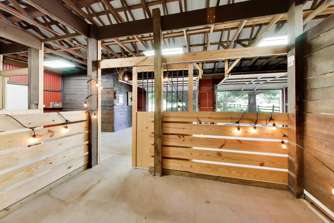
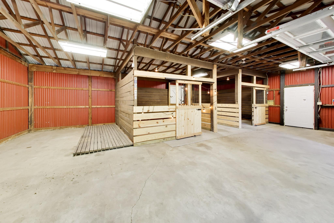
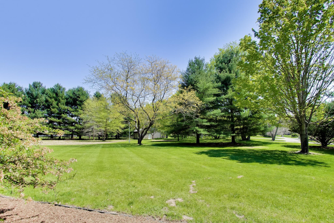
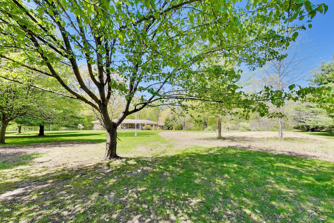
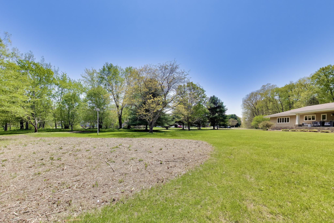
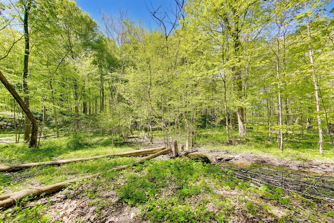
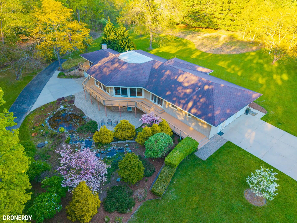
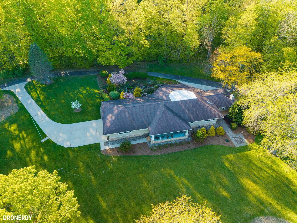
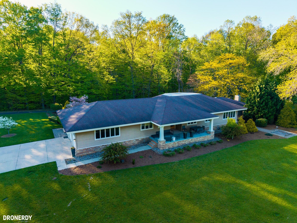
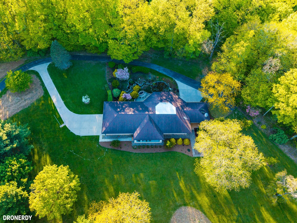
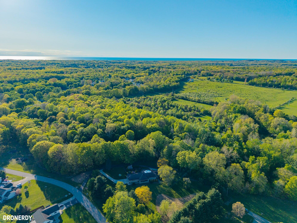
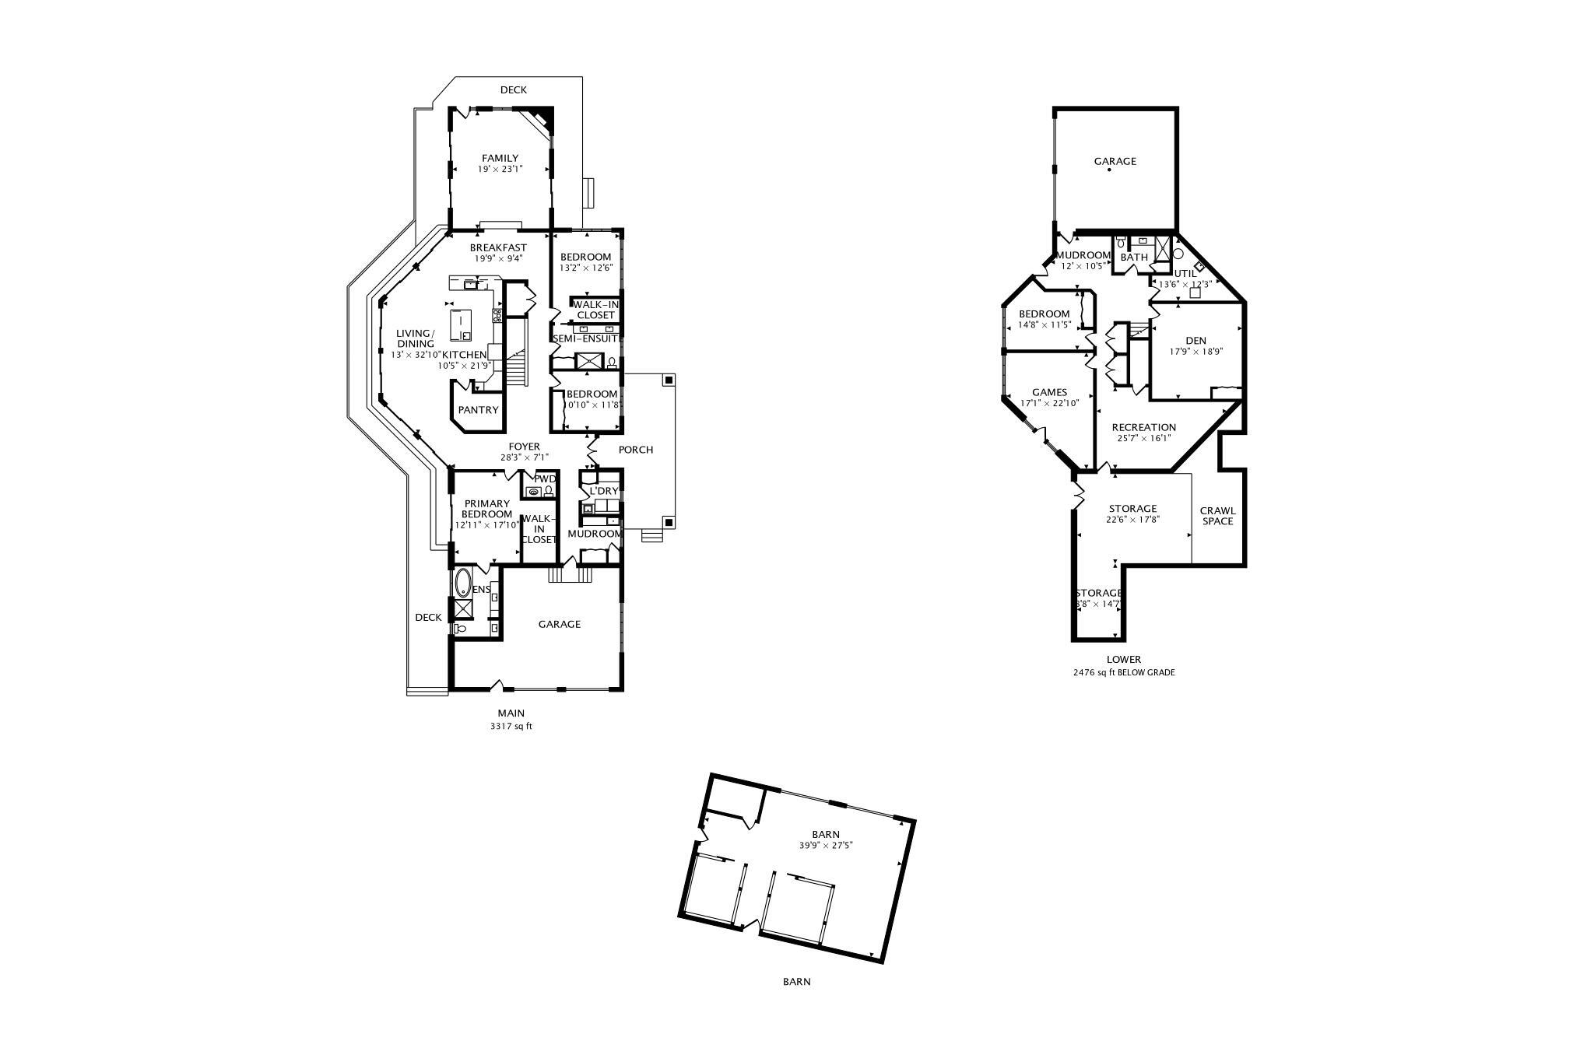
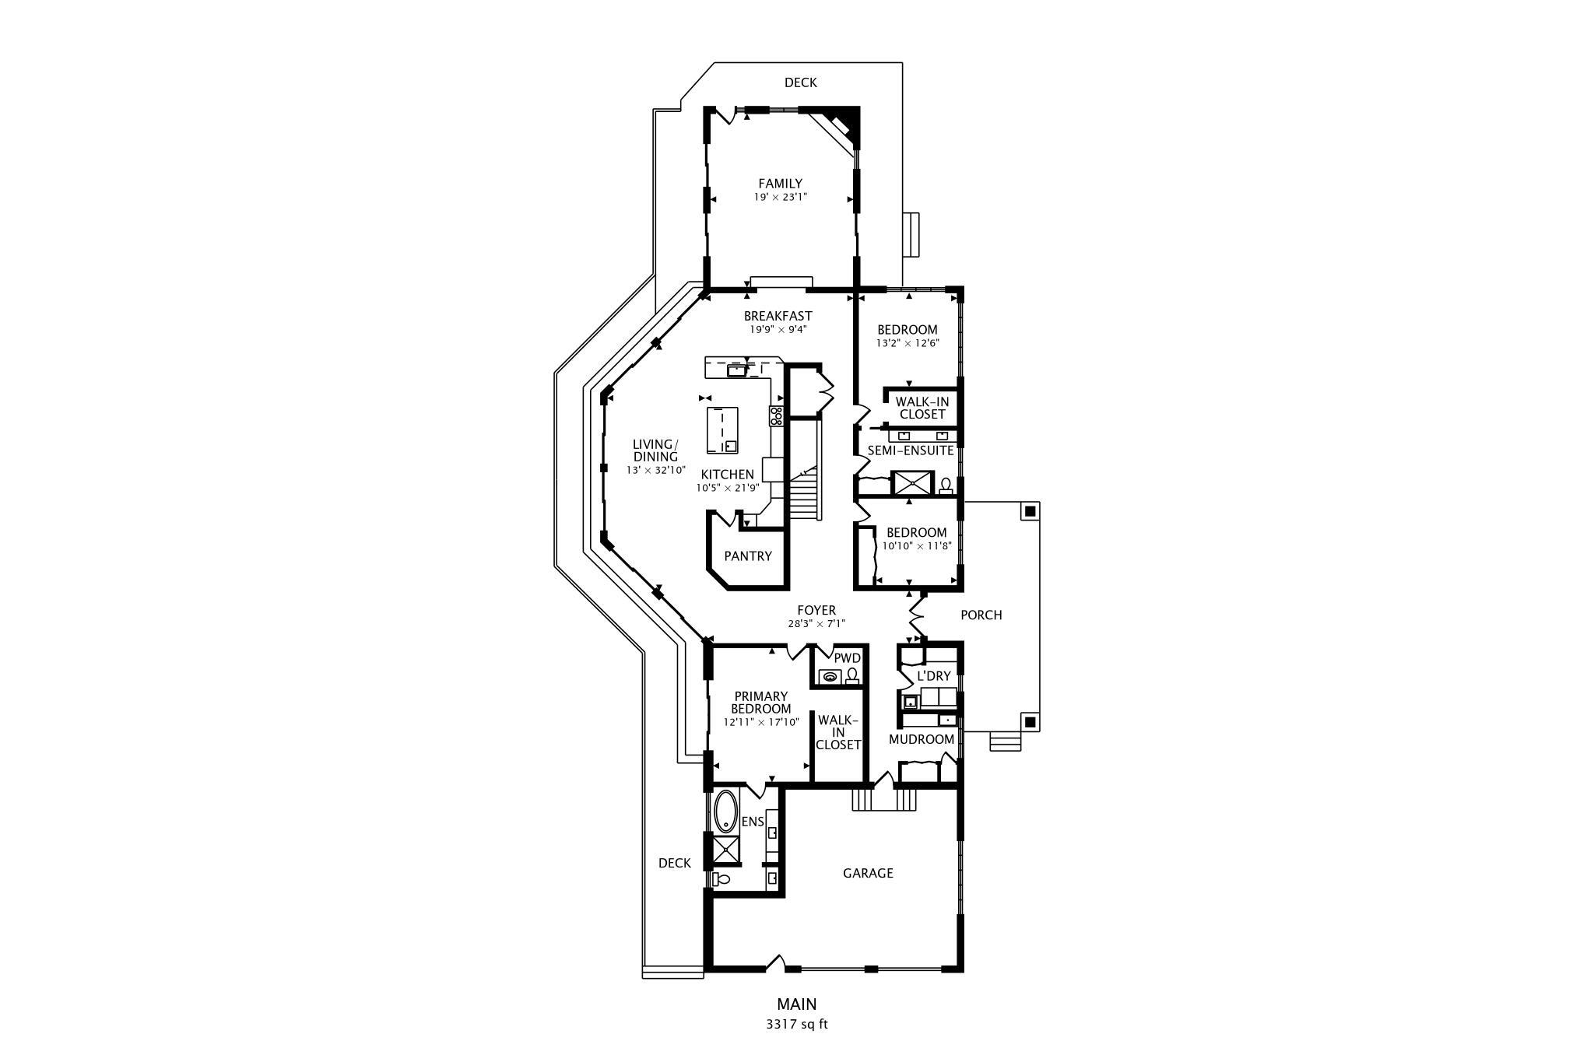
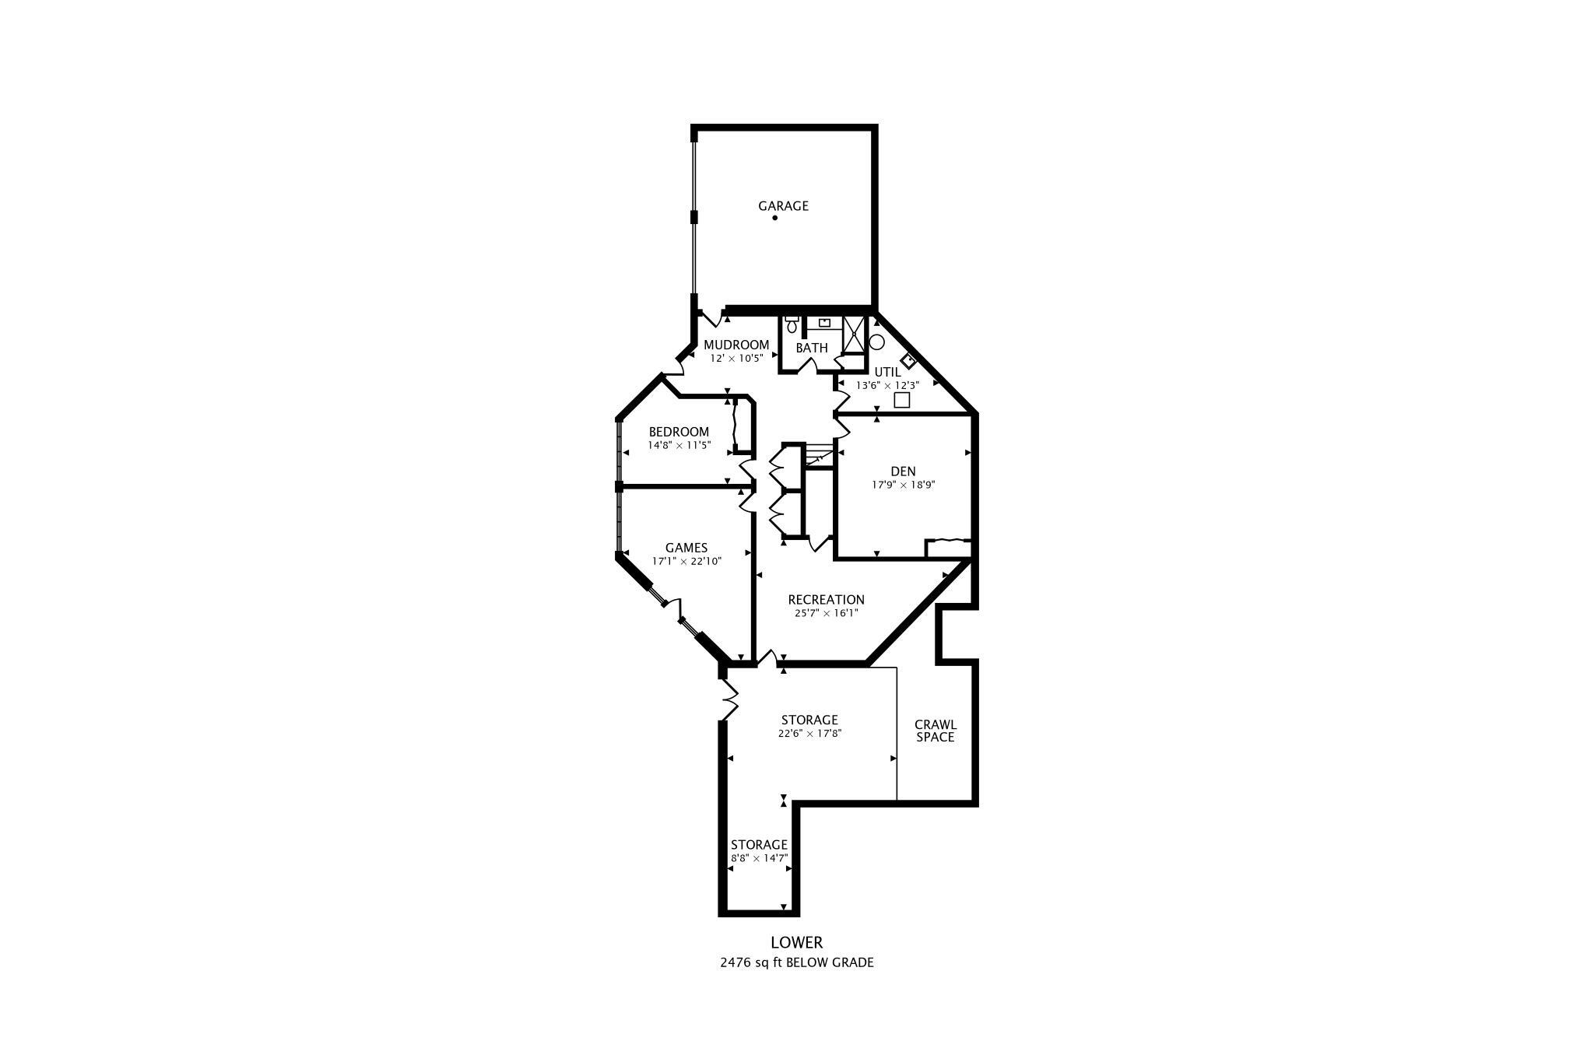
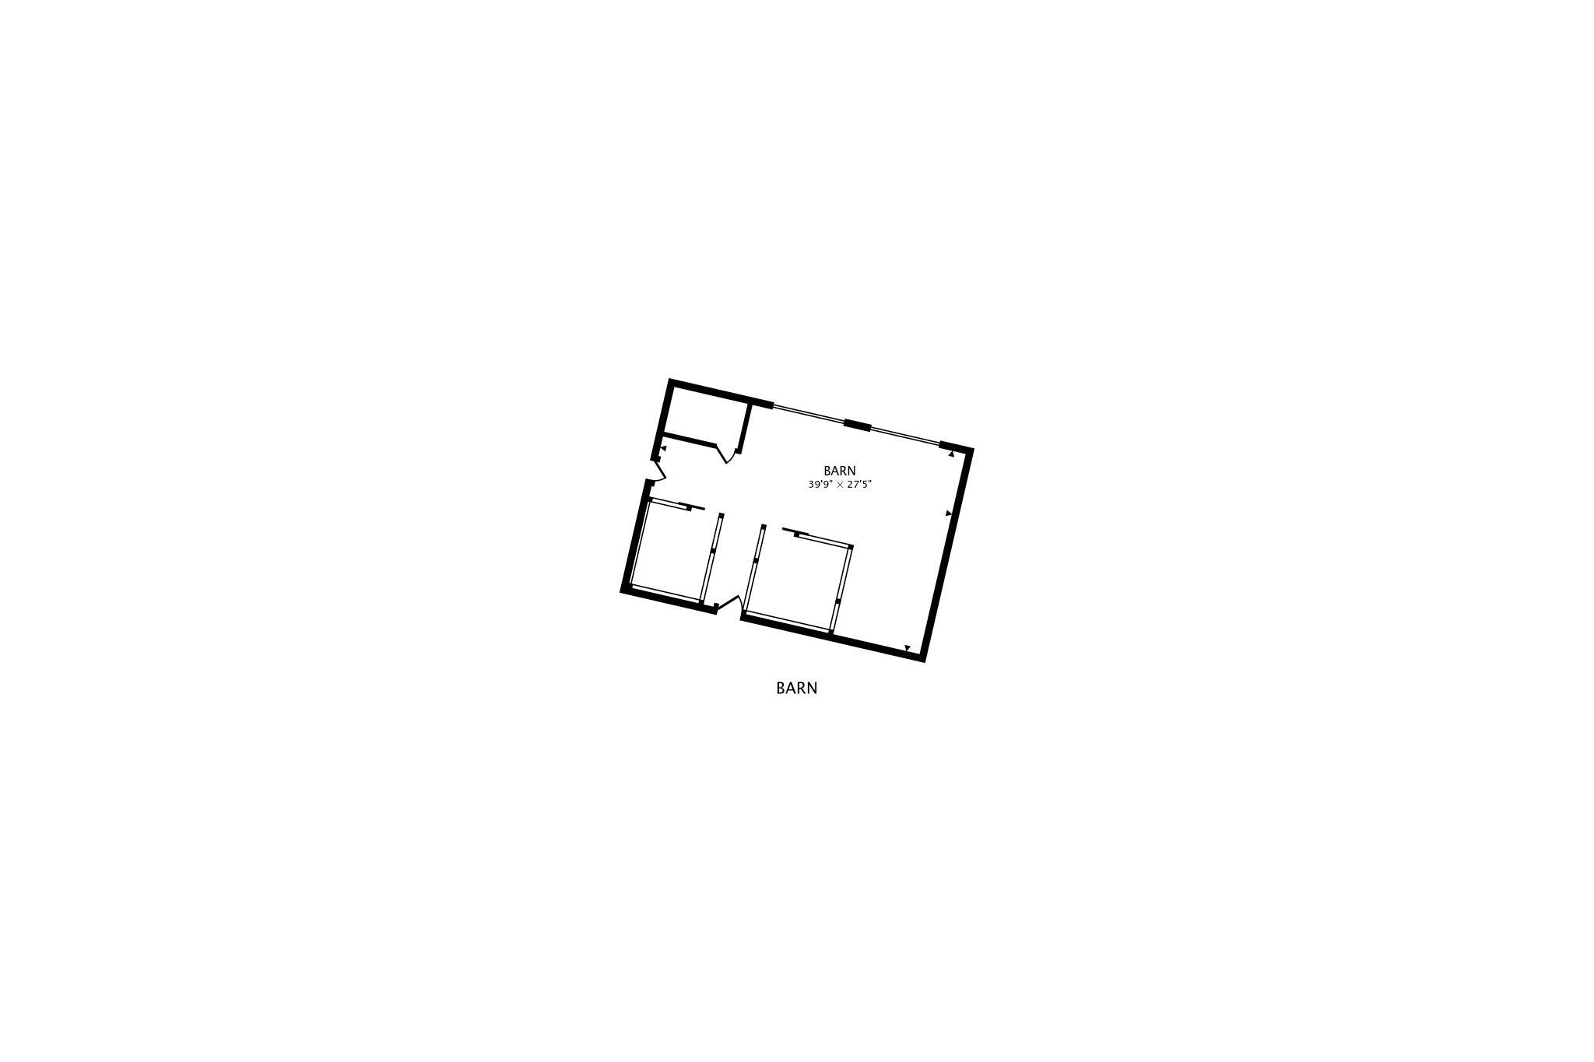
Commune with nature in this sprawling ranch home situated on 20 wooded acres. Walk into the light filled foyer which leads to an expansive chef's kitchen framed by floor-to-ceiling glass and 6 sliding doors opening to a wrap-around deck. Enjoy treehouse-like views of a wooded ravine, landscaped rock garden, and koi pond. The kitchen features stainless appliances, island seating, a walk-in pantry, and vaulted ceilings. The family room has an 11-foot ceiling, wood-burning fireplace, and access to both front terrace and back deck. The primary suite opens to the deck and features a walk-in closet, soaking tub and shower. 2 bedrooms share a Jack-and-Jill bath. The lower level includes another bedroom and possibility of more, full bath, game room, bonus room, storage, and a 2nd garage. The patio area has a fire pit and overlooks the koi pond. This 20-acre retreat offers cleared land, a large pole barn. It's 5 miles from Lake Michigan Beach in Coloma and Paw Paw Lake. SUPPLEMENTAL REMARKS As you enter this beautiful private oasis, you'll notice natural light bathes the large open Foyer - then follow the gleaming light-oak flooring back to an expansive Chef's Kitchen built into a Half-Octagonal 'Solarium-Like' space with a Vaulted Ceiling. The kitchen is ensconced in floor-to-ceiling glass, a semi-circle framed by 6 sets of sliding doors that open to an elevated Wrap-Around Upper Deck, accessible from the Primary Suite, the Hearth Room, the Dining Area, and the Family Room. The floor-to-ceiling glass creates a gorgeous, perched space offering treehouse-like views of the wooded ravine beyond. A space where light takes on its full meaning, and contemplation of nature is paramount. The changing of light and seasons is an omnipresent spectacle. This kitchen and hearthroom overhang the professionally landscaped rock garden and coy pond. Bar stools line both the L-shaped counter space and the kitchen island, allowing guests to chatter while you baste the turkey or toss a salad. The kitchen preparation area sits just beneath the vaulted ceiling and boasts top-quality Stainless-Steel Appliances, a built-in desk, ample counter space, and an extra sink for filling the lobster pot or making drinks. The walk-in Pantry will hold all the extras! Take a step down into an expansive, family room with a large wood-burning fireplace and 11-foot ceilings, offering a wonderful place to stretch out and relax. This room is flanked by windows and sliders on both the front and back, facilitating egress to either the wraparound back deck or a small terrace out in front of the home, offering sweeping views of the expansive front yard, which extends away from the house under a few mature trees and a generous green lawn. The beautiful, light-filled Primary Suite opens onto the wraparound deck and features a large walk-in closet, jet bath, shower, and a separate toilet. The 2 large additional bedrooms share a stylish Jack-and-Jill full bath with a Double Sink and a large Modern Shower. The large laundry offers a small tub for washing the dog or cleaning up after a day hiking, and access to the first of the two (2-car) attached garages. Stepping down into the bright, high-ceilinged, finished Lower Level, a beautiful, large bedroom, two additional bedrooms, and a full bath with a shower. a game room spills out onto the lower back terrace, a bonus room (could be a bedroom or a fitness room), and a palatial storage room, which could also be finished. A second (2-car) attached garage is the perfect space for all your outdoor 'toys' (boats, ATVs, or snowmobiles). The lower-level game room opens onto the lower terrace, which features a built-in fire pit. This space is ensconced in the rock garden and koi pond - a perfect, sheltered patio for chats around a fire and marshmallow roasts....space for a patio set with views of the ravine and beautifully landscaped rock garden, and a koi pond. This 20-acre retreat with 3 acres of cleared land and a 28'X40' Pole Barn (electric, water hydrant, and 2 stalls) offers an opportunity to keep dogs and horses and to take evening strolls around this beautiful and picturesque locale just 5 miles from Lake Michigan Beach in Coloma!